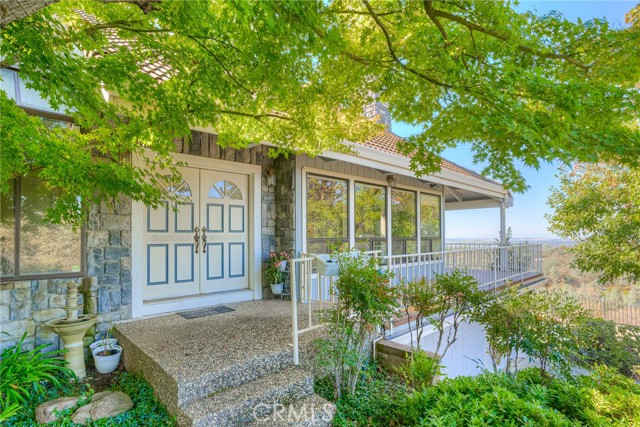
Property photo 1
Property photo 2
Property photo 3
Property photo 4
Property photo 5
Listed by Century 21 Select Real Estate Inc, TJ Jensen, Listing Contact: [email protected]
5 Beds
4 Baths
3,490 sqft

$599,000

3 Lemon Hill CT, Oroville 1 CA, 95966

Price per sqft$171.63
Built in1987
Property size3,490 sqft
Property typeResidential

Overview

Active

Listed Aug 7, 2026

Updated 9 days ago

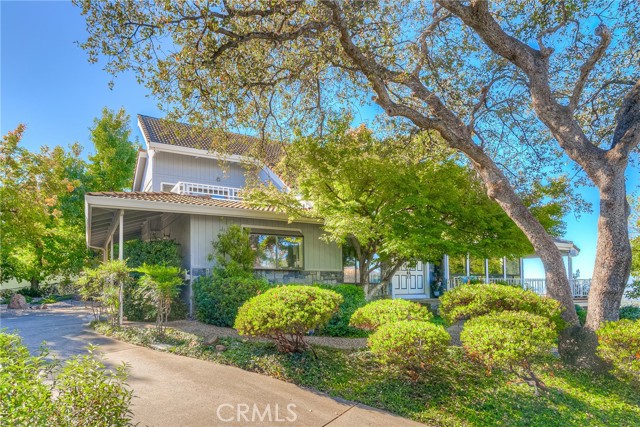
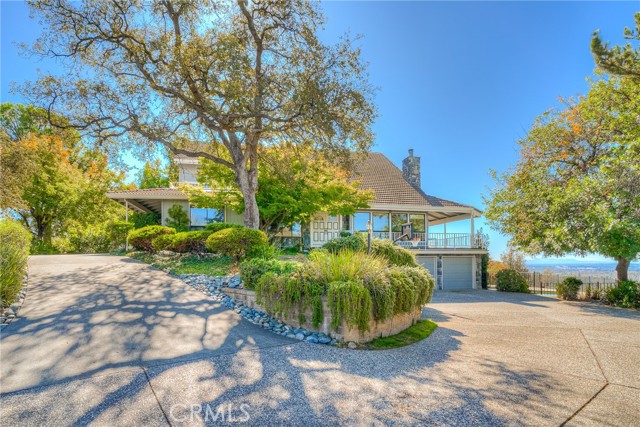
Panoramic views, timeless character, and an exceptional setting come together at this distinctive 5-bedroom, 4-bath custom home in one of Oroville's most scenic locations. Set on approximately 1.16 acres, this spacious 3,490 sq. ft. residence is surrounded by mature trees, thoughtfully landscaped grounds, and expansive views stretching across the valley and foothills to the Oroville Dam. Inside, the dramatic two-story living room features soaring wood-beamed ceilings, abundant natural light, a striking stone fireplace, and walls of windows that bring the landscape into the living space. A beautiful wood staircase and upper-level balcony add to the home's open, architectural feel. The spacious kitchen is thoughtfully designed for everyday living and entertaining, with extensive cabinetry, generous counter space, a large center island, double ovens, and a bright garden-window area overlooking the grounds. A sun-filled dining area with expansive windows offers another wonderful place to enjoy the setting. Multiple living spaces offer flexibility for a large household, guests and entertaining. The family room features a brick hearth wood stove, built-in cabinetry, and French doors opening to the outdoors. Throughout, abundant built-in storage and cabinetry add character and

$3,985/mo

Est. mortgage payment based on a $599,000 home price.

All estimates are provided by Luxury Presence for informational purposes only. Actual amounts may vary.

Additional information

MLS® ID
CROR26172816

Interior Features

Bedrooms
5
Bathrooms
4
Fireplace
Yes
Cooling
Yes
Heating
Yes
Basement
No

Exterior Features

Lot Size
0 Acres

Other Property Details

Garage
Yes
View
Yes
Pool
Yes
MLS provider logo

Listed by Century 21 Select Real Estate Inc, TJ Jensen DRE:01952290,
Listing Contact: [email protected] 

All information deemed reliable but not guaranteed and should be independently verified. All properties are subject to prior sale, change or withdrawal. Neither listing broker(s) nor Beppu Group shall be responsible for any typographical errors, misinformation, misprints and shall be held totally harmless.

The data relating to real estate for sale on this website comes in part from the Internet Data Exchange program of the MLS Listings, Inc. MLS system. Real estate listings held by brokerage firms other than Beppu Group are marked with the Internet Data Exchange icon (a stylized house inside a circle) and detailed information about them includes the names of the listing brokers and listing agents.

©2026 MLS Listings, Inc. All rights reserved. 2026

Data last updated 2:18 PM UTC, 9/28/2026


Powered by Luxury Presence
