Property photo 1
Property photo 2
Property photo 3
Property photo 4
Property photo 5
Listed by Complete Real Estate, Brian Spock, Listing Contact: [email protected]
3 Beds
3 Baths
2,153 sqft

$1,275,000

2825 Forest View WAY, Carlsbad CA, 92008

Price per sqft$592.20
Built in1985
Property size2,153 sqft
Property typeResidential

Overview

Active

Listed Sep 10, 2026

Updated 9 days ago

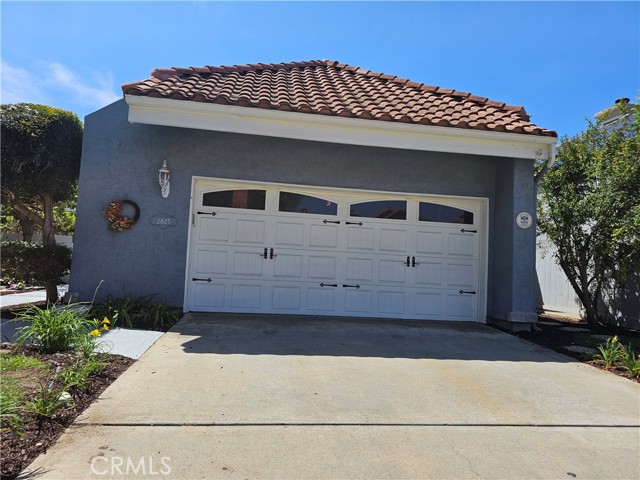
Beautiful custom accented home in a lovely Carlsbad neighborhood. Close to shopping, transit, freeway, and just minutes from the beach. You enter this amazing home on the top level, where you will find the kitchen, dining room, living room, and primary bedroom. The custom designer rounded front door opens into a spacious open floorplan that includes a living room with cozy gas fireplace and custom carved mantle with marble surround, vaulted ceilings, custom lighting, and other personal touches. The kitchen boasts new quartz counters, a large new sink, custom backsplash, stainless appliances, and brand new stove and microwave. The primary bathroom has dual sinks, dual closets, and a jetted tub. The downstairs offers 2 additional bedrooms and a large family room with recessed lights, and French doors that open to the lower patio and yard. One of the bedrooms has built in shelving and drawers. New flooring has been installed through most of the house including luxury vinyl in most of the living spaces, and upgraded carpet in the bedrooms and on the stairs. Some additional recent updates include interior paint, exterior paint a few years ago, a new roof, and much more.

$8,483/mo

Est. mortgage payment based on a $1,275,000 home price.

All estimates are provided by Luxury Presence for informational purposes only. Actual amounts may vary.

Additional information

MLS® ID
CRSW26199216

Interior Features

Bedrooms
3
Bathrooms
3
Fireplace
Yes
Heating
Yes
Basement
No

Exterior Features

Lot Size
0.11 Acres

Other Property Details

Association Fee Frequency
Monthly
Garage
Yes
MLS provider logo

Listed by Complete Real Estate, Brian Spock DRE:01313745,
Listing Contact: [email protected] 

All information deemed reliable but not guaranteed and should be independently verified. All properties are subject to prior sale, change or withdrawal. Neither listing broker(s) nor Beppu Group shall be responsible for any typographical errors, misinformation, misprints and shall be held totally harmless.

The data relating to real estate for sale on this website comes in part from the Internet Data Exchange program of the MLS Listings, Inc. MLS system. Real estate listings held by brokerage firms other than Beppu Group are marked with the Internet Data Exchange icon (a stylized house inside a circle) and detailed information about them includes the names of the listing brokers and listing agents.

©2026 MLS Listings, Inc. All rights reserved. 2026

Data last updated 2:29 PM UTC, 9/28/2026


Powered by Luxury Presence
