
Property photo 1
Property photo 2
Property photo 3
Property photo 4
Property photo 5
Listed by Twin Oaks Realty, Stacie Jennings, Listing Contact: [email protected]
6 Beds
7 Baths
6,221 sqft

$5,889,000

1005 Cheshire Hills CT, Westlake Village 1 CA, 91361

Price per sqft$946.63
Built in2006
Property size6,221 sqft
Property typeResidential

Overview

Active

Listed Apr 21, 2026

Updated 9 days ago

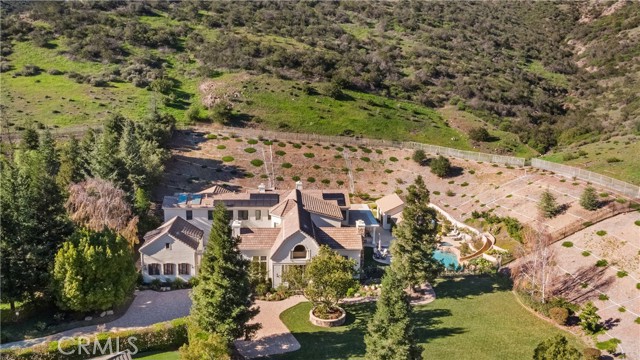
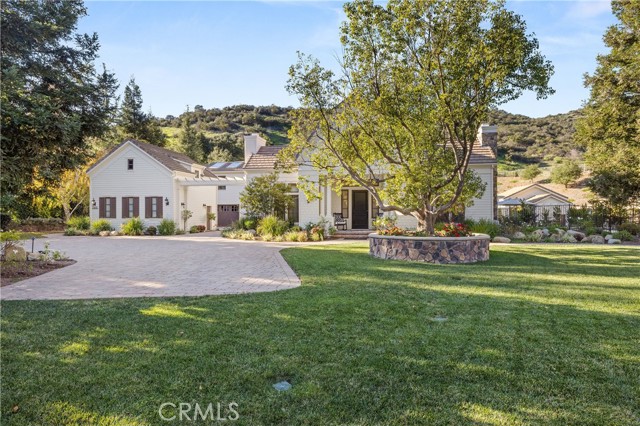
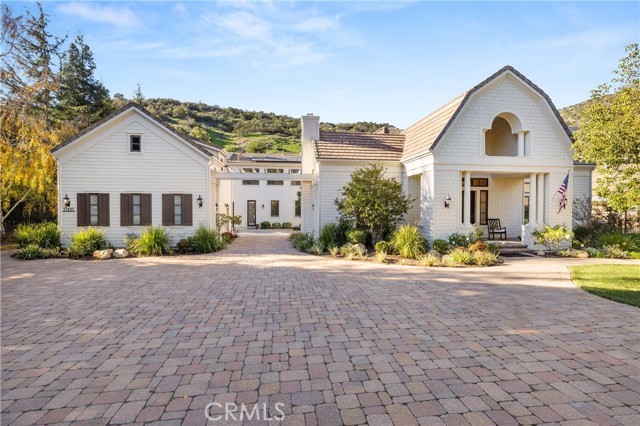
Nestled on a sprawling 4.76 acres in the prestigious gated community of Hidden Valley Estates this property is an entertainer's dream. Located in the most private location in the neighborhood down a long driveway and surrounded by open space. The spacious family room with a fireplace opens to a gourmet kitchen with granite countertops, a huge center island with refrigerator drawers, a Viking 6-burner gas range, double oven, and a Subzero refrigerator, Thermador dishwasher, a butler's pantry with a Viking wine refrigerator and a large walk-in pantry. Also, located on the first level is a downstairs en-suite bedroom, spacious laundry room, library/office with a fireplace and built-in bookshelves with a ladder, formal living room w/ a fireplace, and an impressive formal dining room. Upstairs is the luxurious primary en-suite complete with a fireplace, sitting area, two walk-in closets and a balcony to enjoy the serene mountain views. There are 3 more spacious en-suite bedrooms, 2 of which were recently expanded. Outside is the perfect entertaining area with a spacious covered patio w/ a fireplace, built-in heaters, built-in barbeque area, a newer sparkling pool w/ a fun waterslide, waterfall, and spa. In addition, there is a recently added guest house and a 3000-bottle subterranean

$39,180/mo

Est. mortgage payment based on a $5,889,000 home price.

All estimates are provided by Luxury Presence for informational purposes only. Actual amounts may vary.

Additional information

MLS® ID
CRSR26085986

Interior Features

Bedrooms
6
Bathrooms
7
Fireplace
Yes
Cooling
Yes
Heating
Yes
Basement
No

Exterior Features

Lot Size
4.76 Acres

Other Property Details

Association Fee Frequency
Monthly
Garage
Yes
View
Yes
Pool
Yes
MLS provider logo

Listed by Twin Oaks Realty, Stacie Jennings DRE:01353191,
Listing Contact: [email protected] 

All information deemed reliable but not guaranteed and should be independently verified. All properties are subject to prior sale, change or withdrawal. Neither listing broker(s) nor Beppu Group shall be responsible for any typographical errors, misinformation, misprints and shall be held totally harmless.

The data relating to real estate for sale on this website comes in part from the Internet Data Exchange program of the MLS Listings, Inc. MLS system. Real estate listings held by brokerage firms other than Beppu Group are marked with the Internet Data Exchange icon (a stylized house inside a circle) and detailed information about them includes the names of the listing brokers and listing agents.

©2026 MLS Listings, Inc. All rights reserved. 2026

Data last updated 2:00 PM UTC, 9/28/2026


Powered by Luxury Presence
