Leave a Message

Thank you for your message. We will be in touch with you shortly.

1369 Phelps Avenue 2
VIEW PHOTOS
Listed by Side, Inc, Terel Beppu, Listing Contact: 408-829-0112
$525,000

1369 Phelps Avenue 2

2 Beds 1 Bath 840 Sq.Ft.

Description

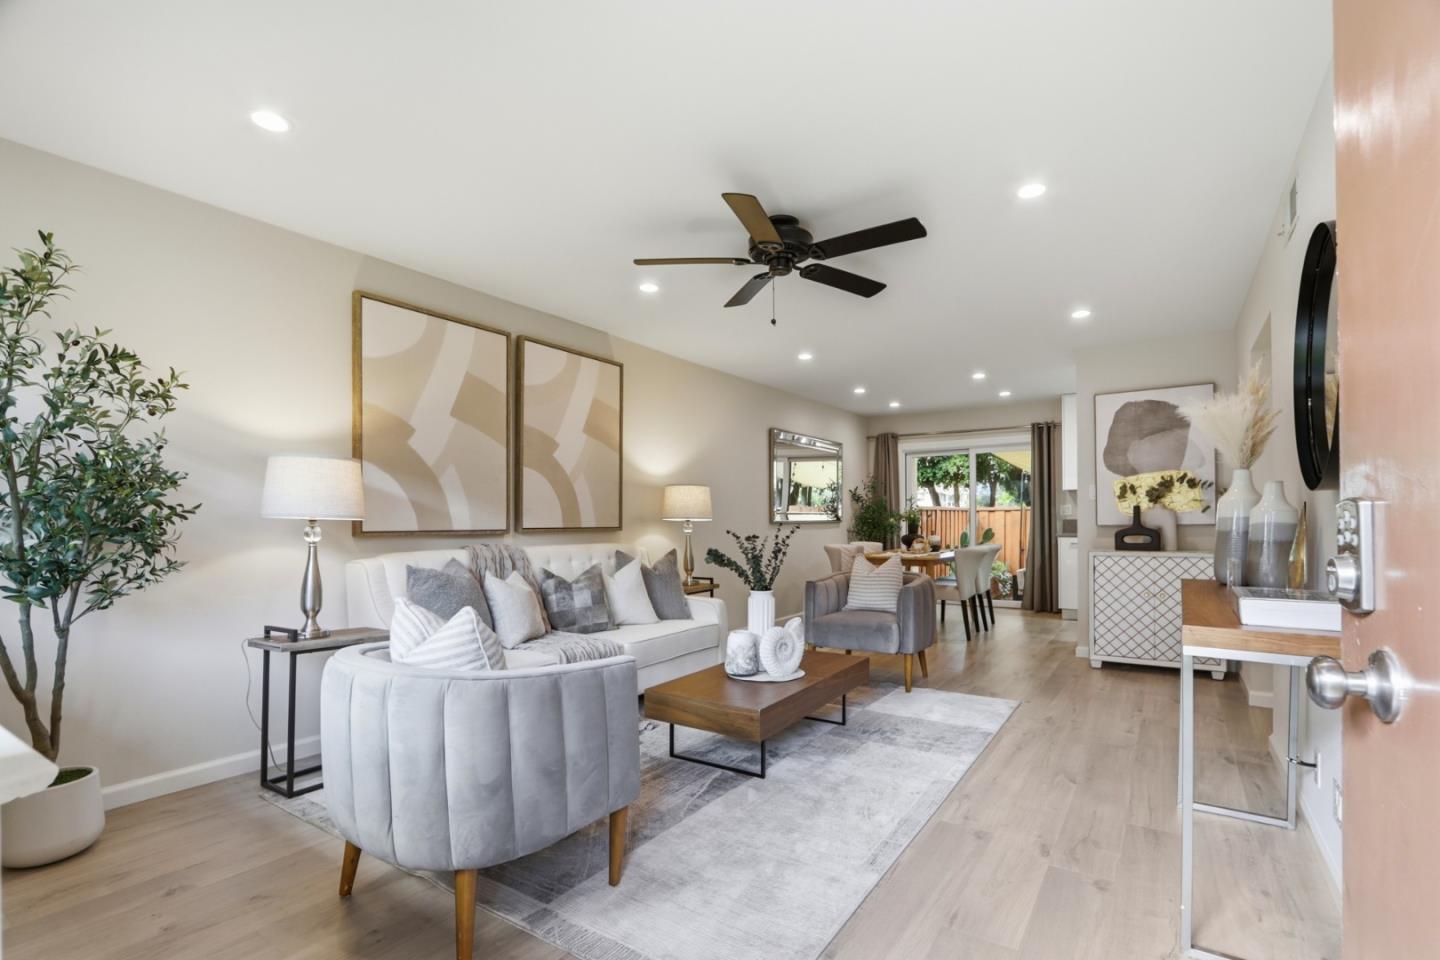
This beautifully updated San Tomas Estates condo is all ready for you; there's nothing to do but move in! It features a 2 bed / 1 bath floor plan with 840 sq ft. The updated kitchen features slab countertops and stainless-steel appliances. Gorgeous wide-plank laminate flooring and fresh paint throughout. The bathroom is also nicely updated, including fresh tub glazing. The unit features recessed lighting, ceiling fans, double-pane windows, and forced air heating. Private, fenced back patio with room for grilling, pets, or growing herbs and vegetables. The unit has a dedicated carport (spot #16) in addition to one other unassigned owner parking space. Exclusive use of a private, locking storage area in the carport. Very pet-friendly community. Just minutes to vibrant downtown Campbell (2.0 miles), Santana Row & Westfield Valley Fair (2.3 miles), Walmart (2.3 miles), Westgate Center & El Paseo (1.7 miles), and The Pruneyard, Whole Foods, Trader Joe's, etc. (2.9 miles). Act fast! This won't be here long!

Share Property

Location

1369 Phelps AVE 2, San Jose, CA 95117

Status

Sold

Date Sold

July 2, 2026
Terel Beppu

Terel Beppu

TITLE

Founder | Broker

San Jose

Property Amenities

Interior
Laundry room Coin Operated, Community Facility
Appliances Exhaust Fan, Garbage Disposal, Oven Range Electric, Refrigerator
Flooring Laminate, Tile
Total Bedrooms: 2
Full Bathrooms: 1
Area & Lot
Total area 840 Sq.Ft.
Living area 840 Sq.Ft.
MLS® ID ML82048813
Year Built 1963
School District CampbellUnionHigh
High School ProspectHigh
Middle School MorelandMiddle
Elementary School GeorgeCPayneElementary
Type Condo
Status Sold
Exterior
Stories 1
Pool In Ground
Air conditioning Ceiling Fan
Heat type Central Forced Air_Gas
Water Source Public
Parking Carport, On Street
Roof Composition
Utilities Public Utilities, Water Public
Finance
Sales Price $525,000
HOA Fees $384 monthly

Let's Talk

You’ve got questions and we can’t wait to answer them.

Follow Us on Instagram