Leave a Message

Thank you for your message. We will be in touch with you shortly.

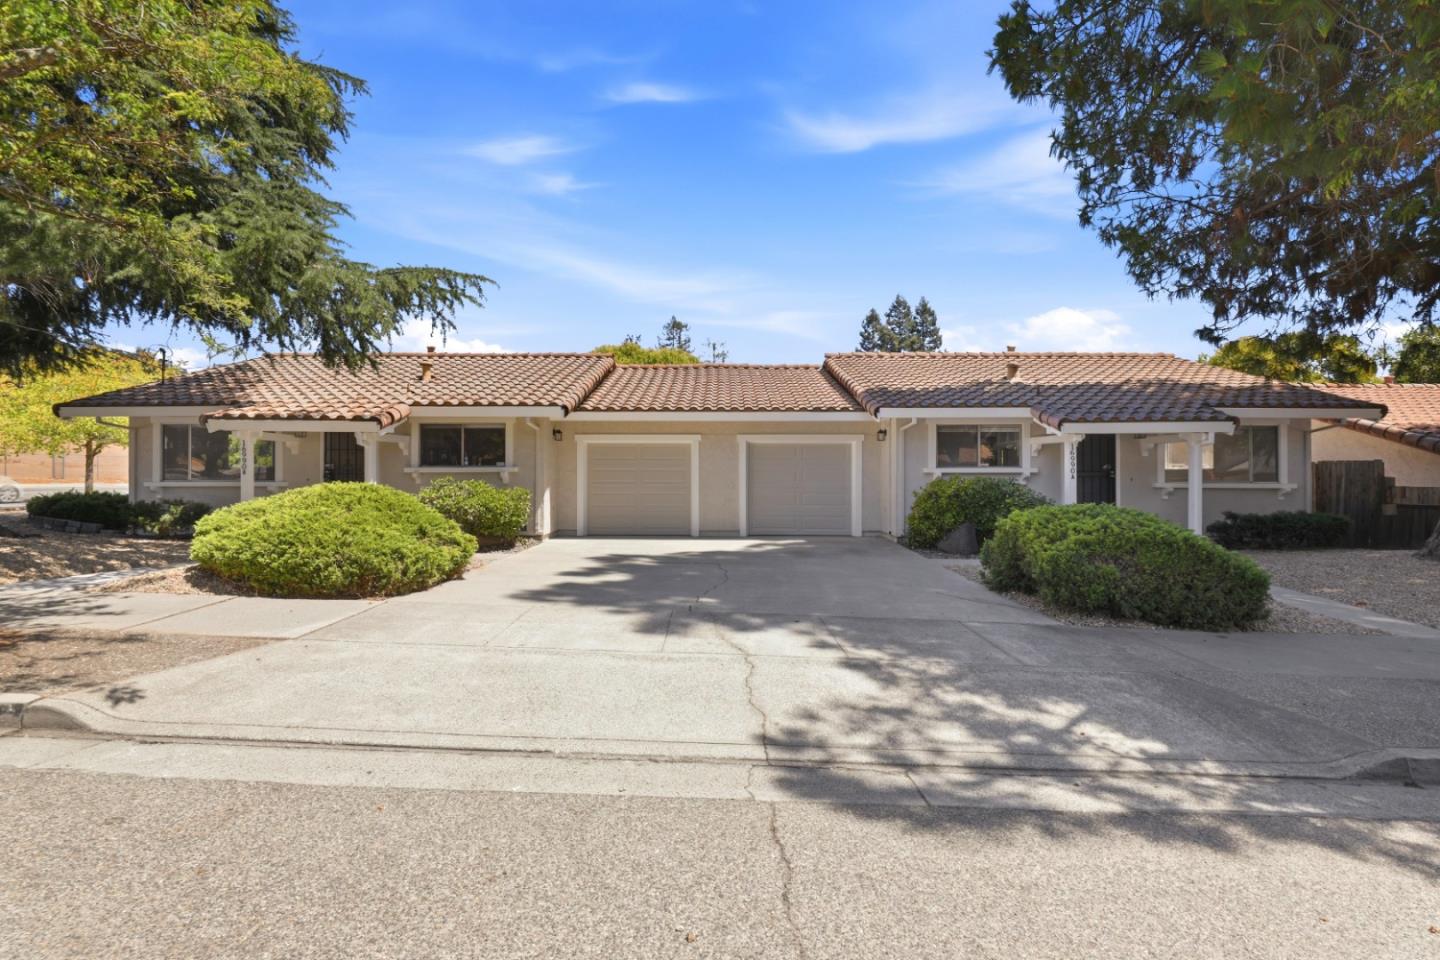
Single-story stucco home with a tile roof, two garage doors, and a wide driveway.
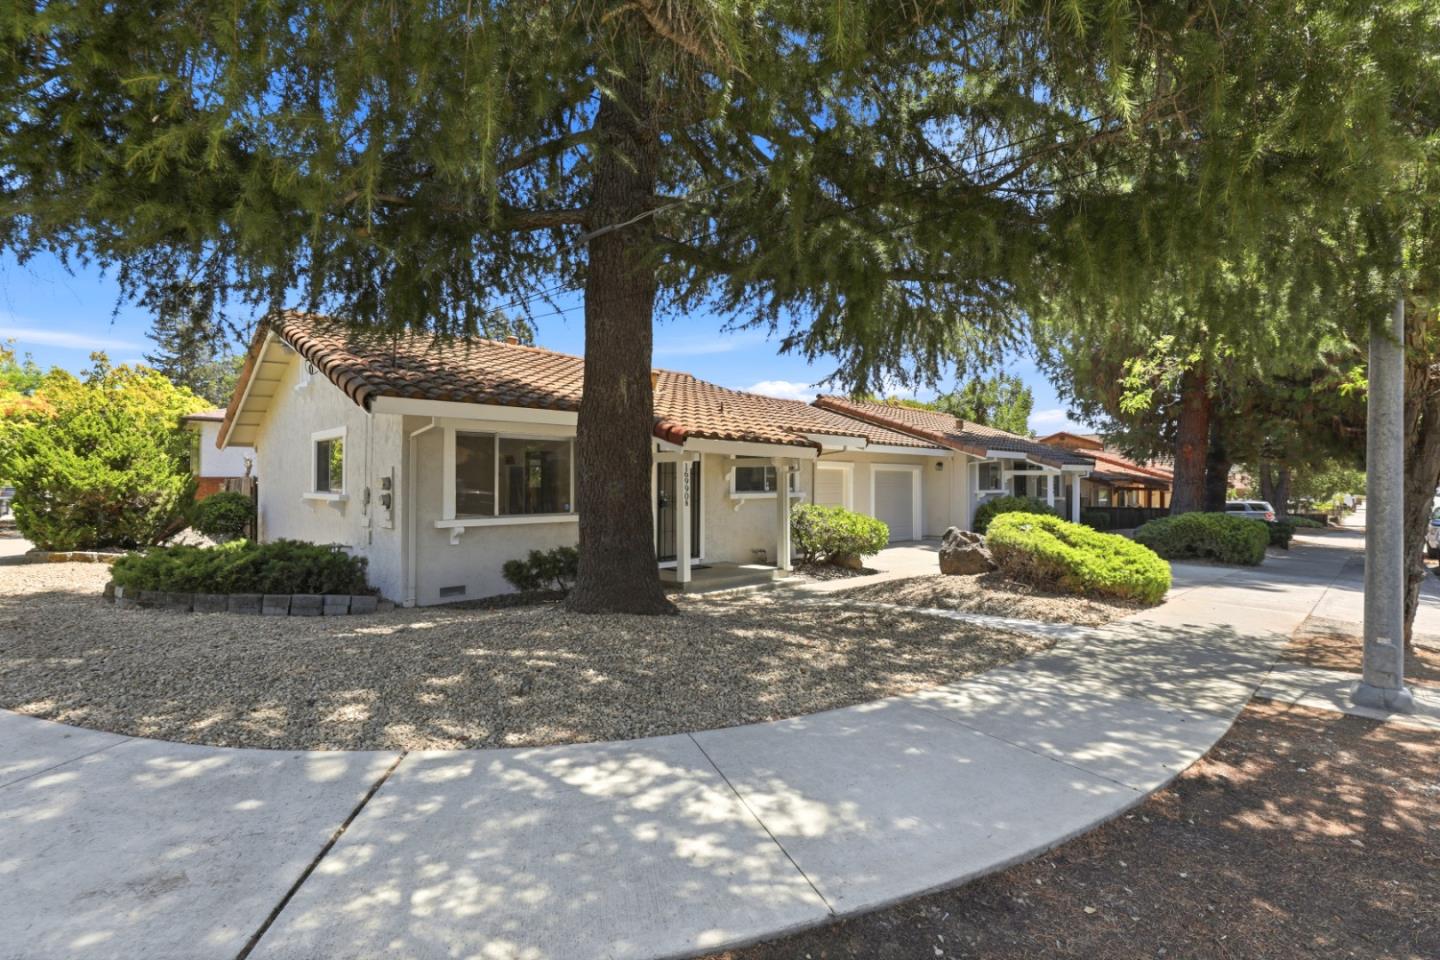
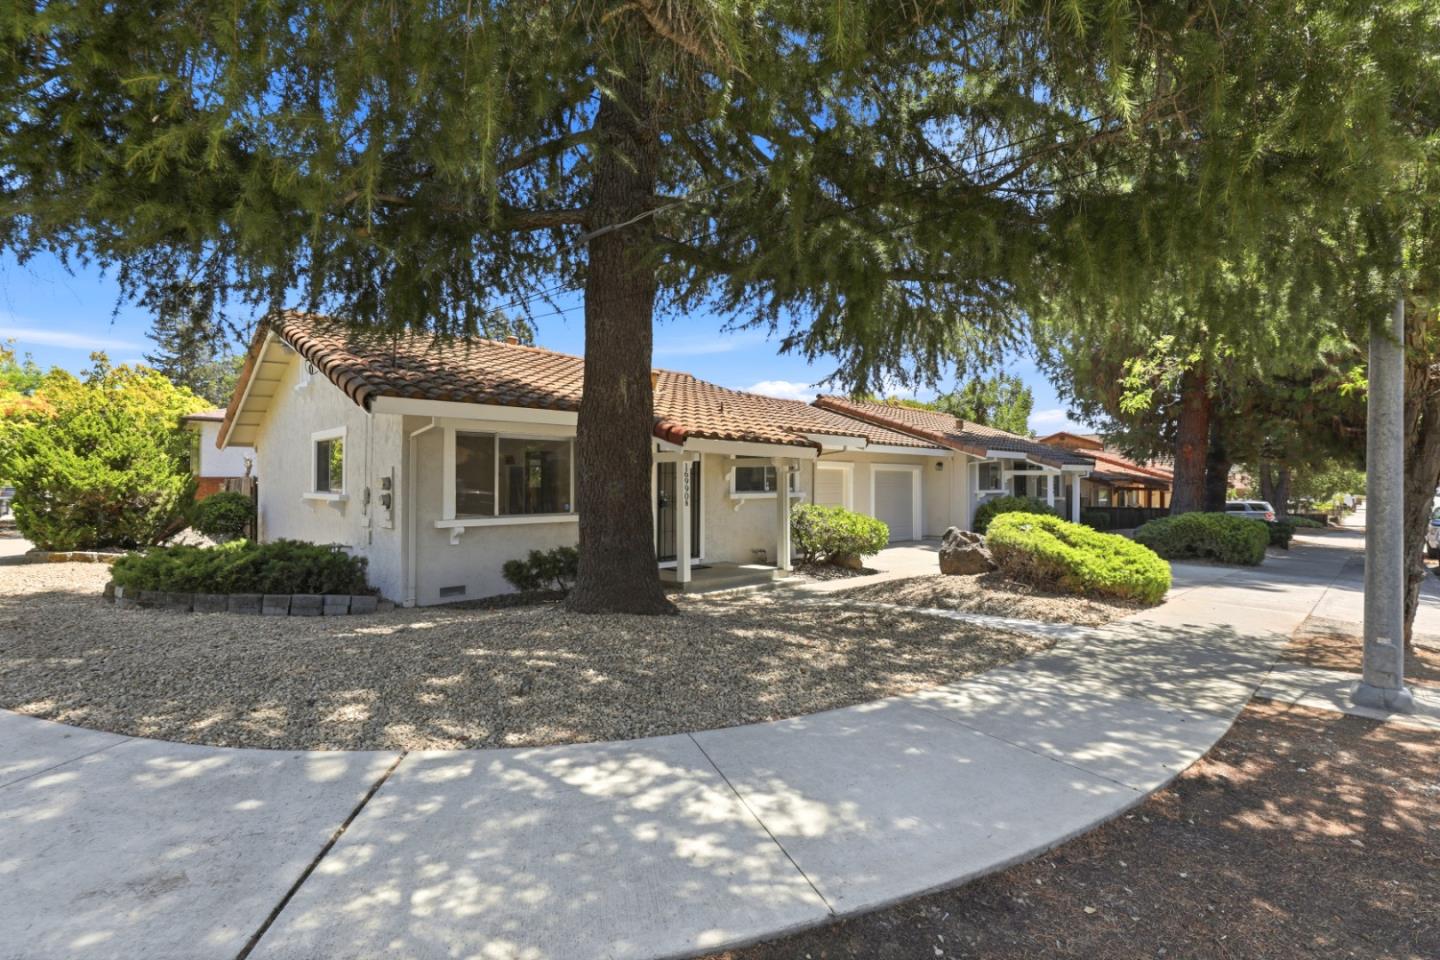
Single-story home with a terracotta tile roof and attached garage, shaded by a large front-yard tree.
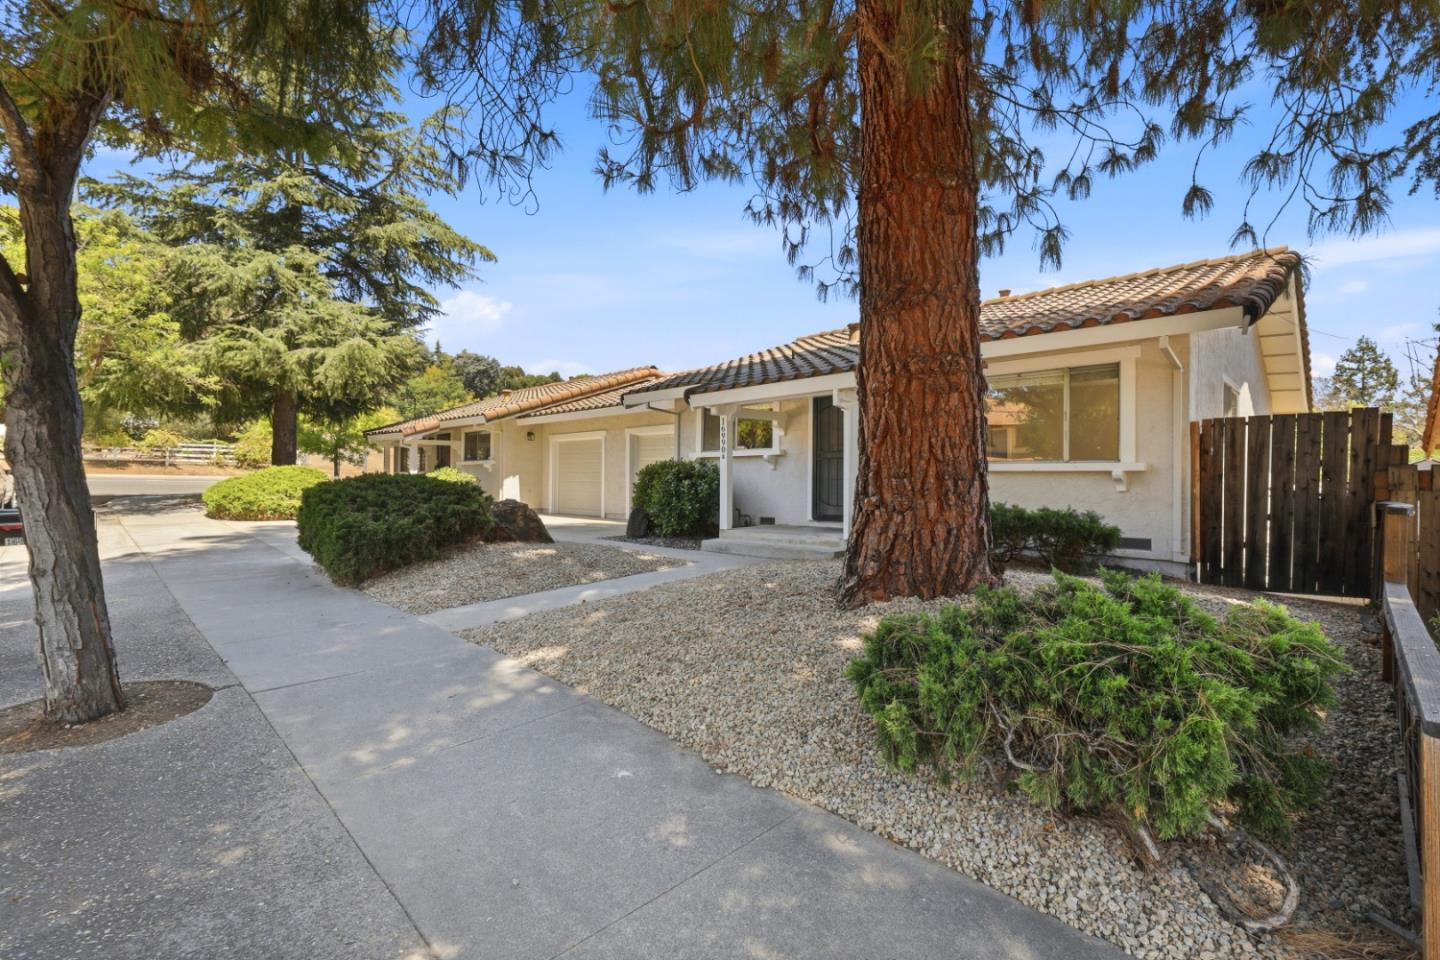
Single-story stucco home with a tiled roof, broad driveway, and mature trees.
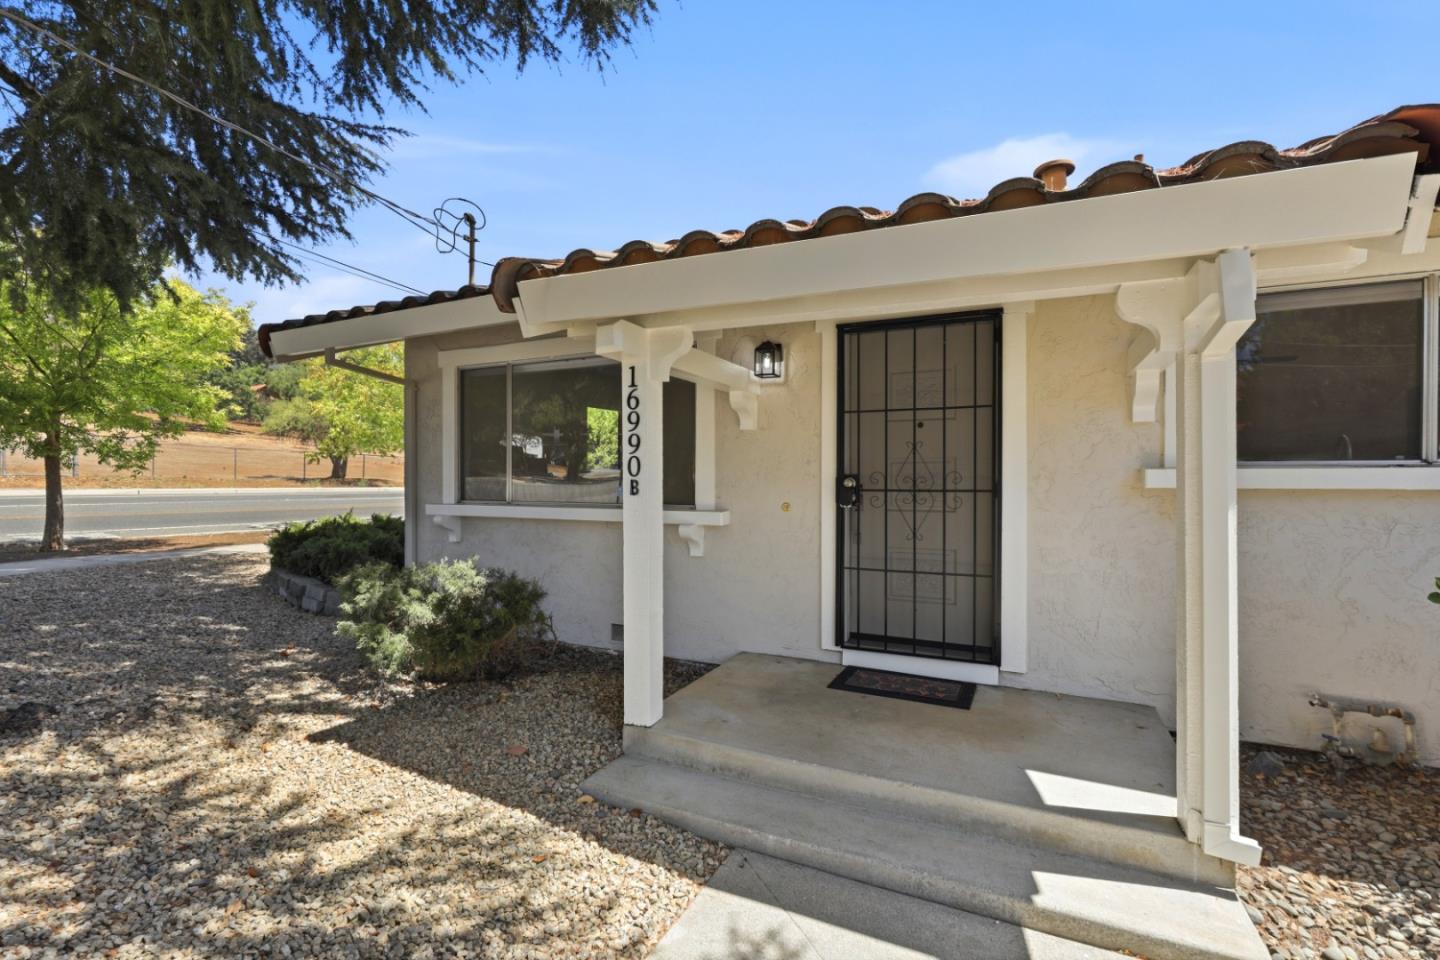
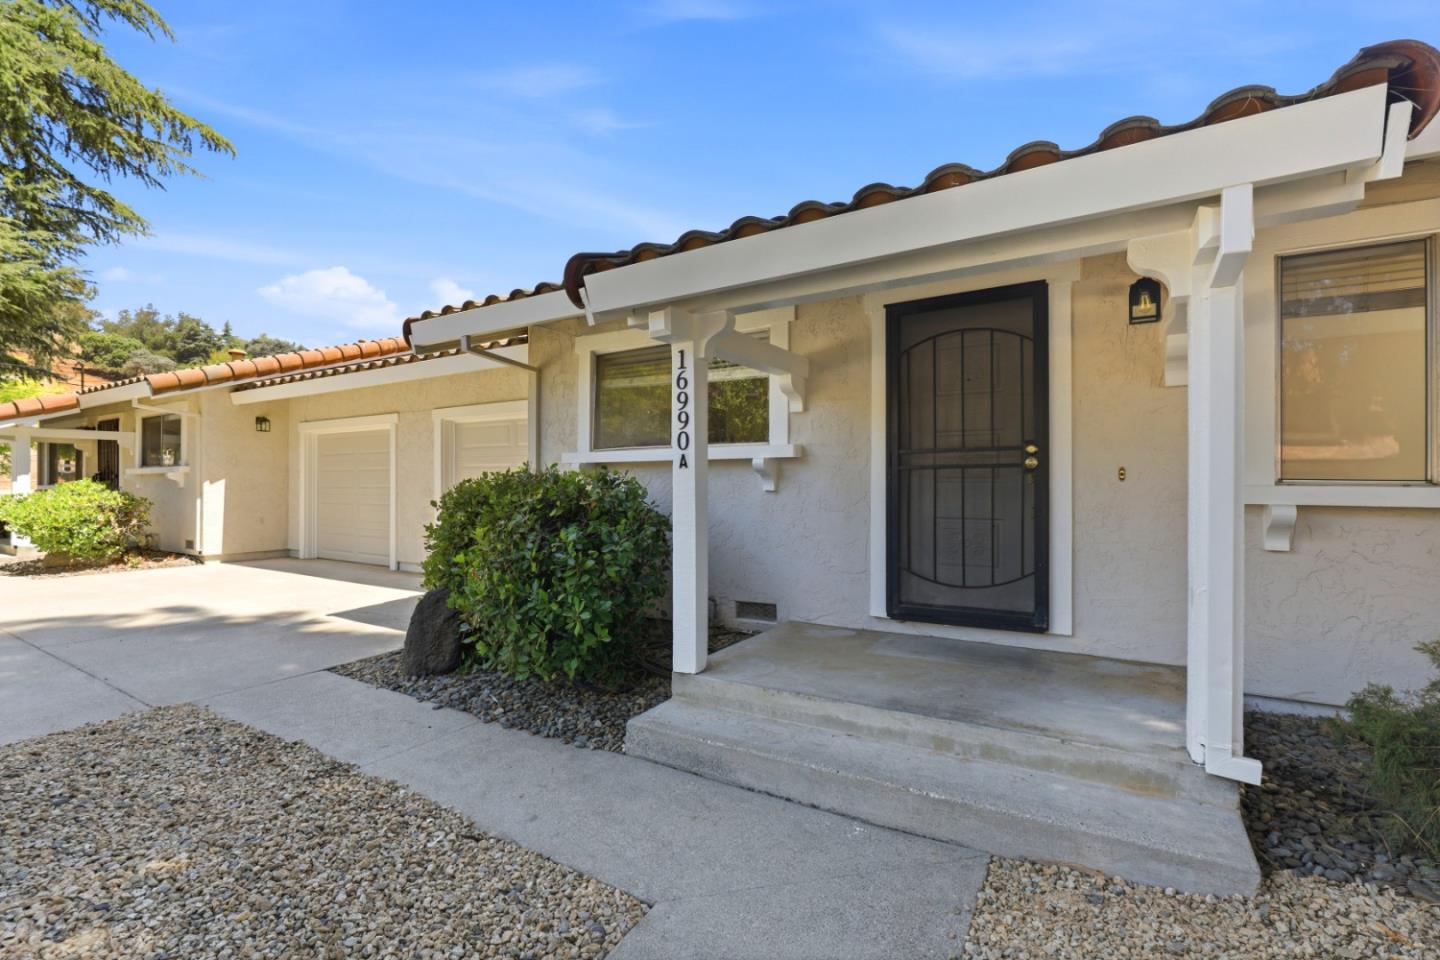
Home entrance with a covered porch, barred door, and address number 16990 B.
Single-story stucco home with a tile roof, black security door, and attached garage.
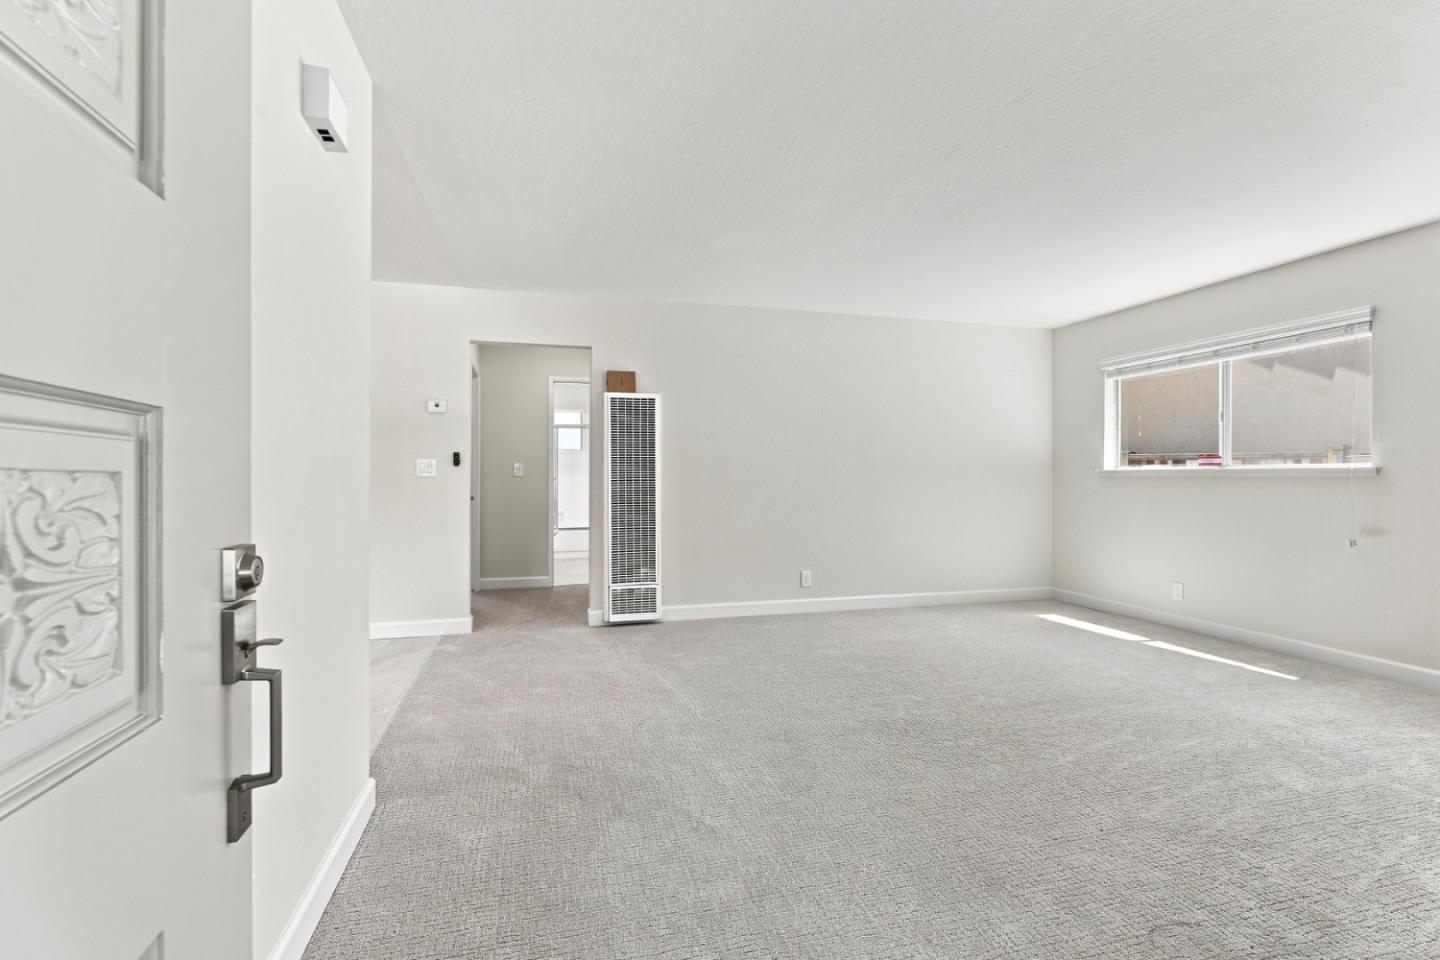
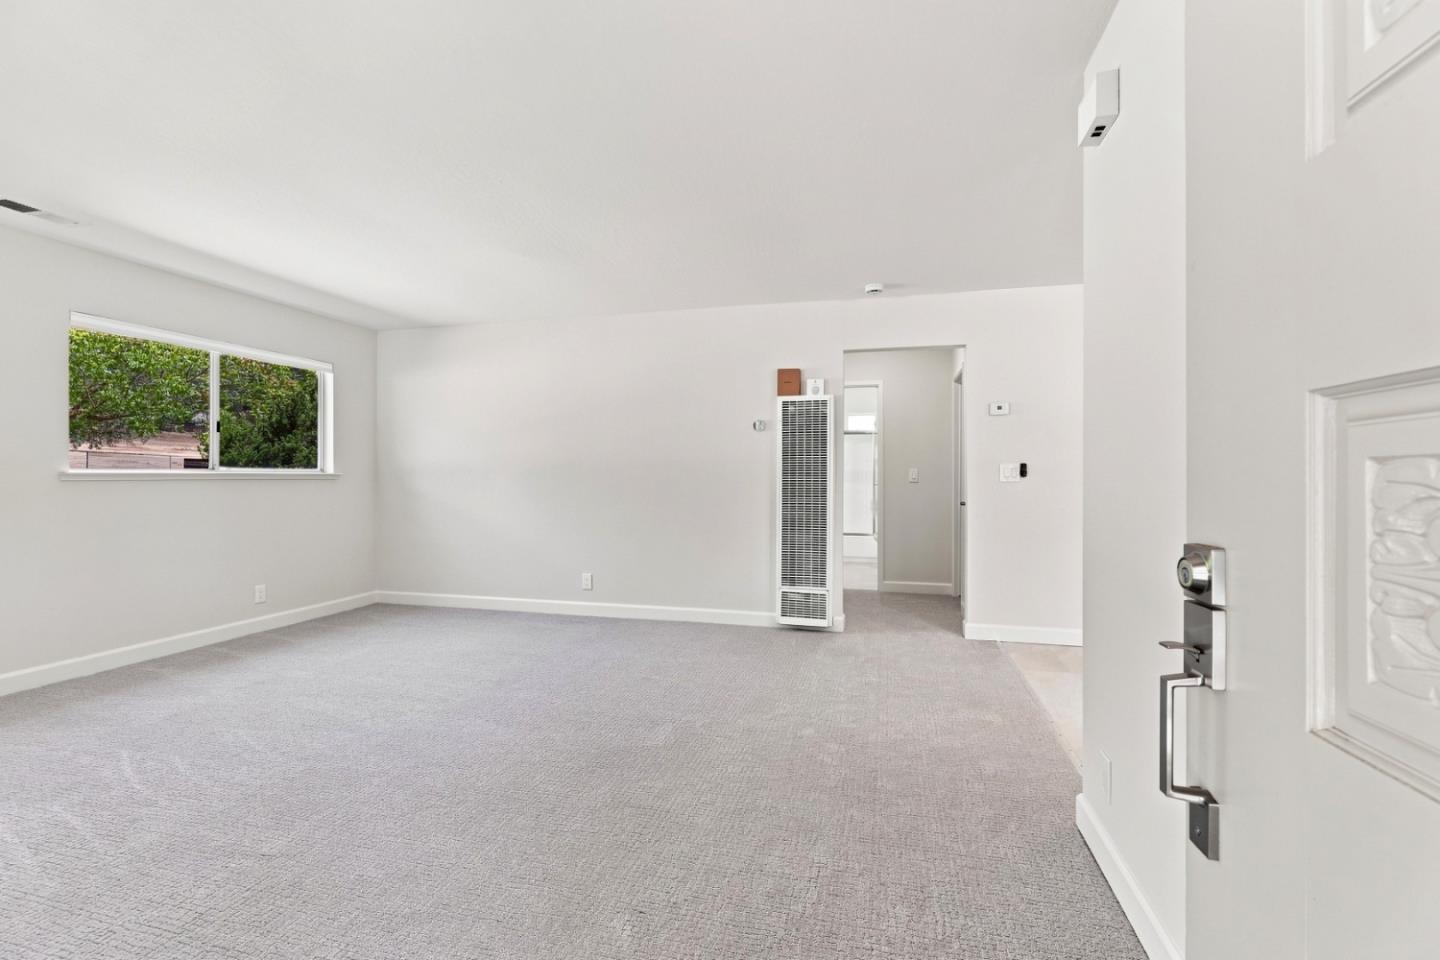
Empty carpeted living room with a large window and freestanding wall heater
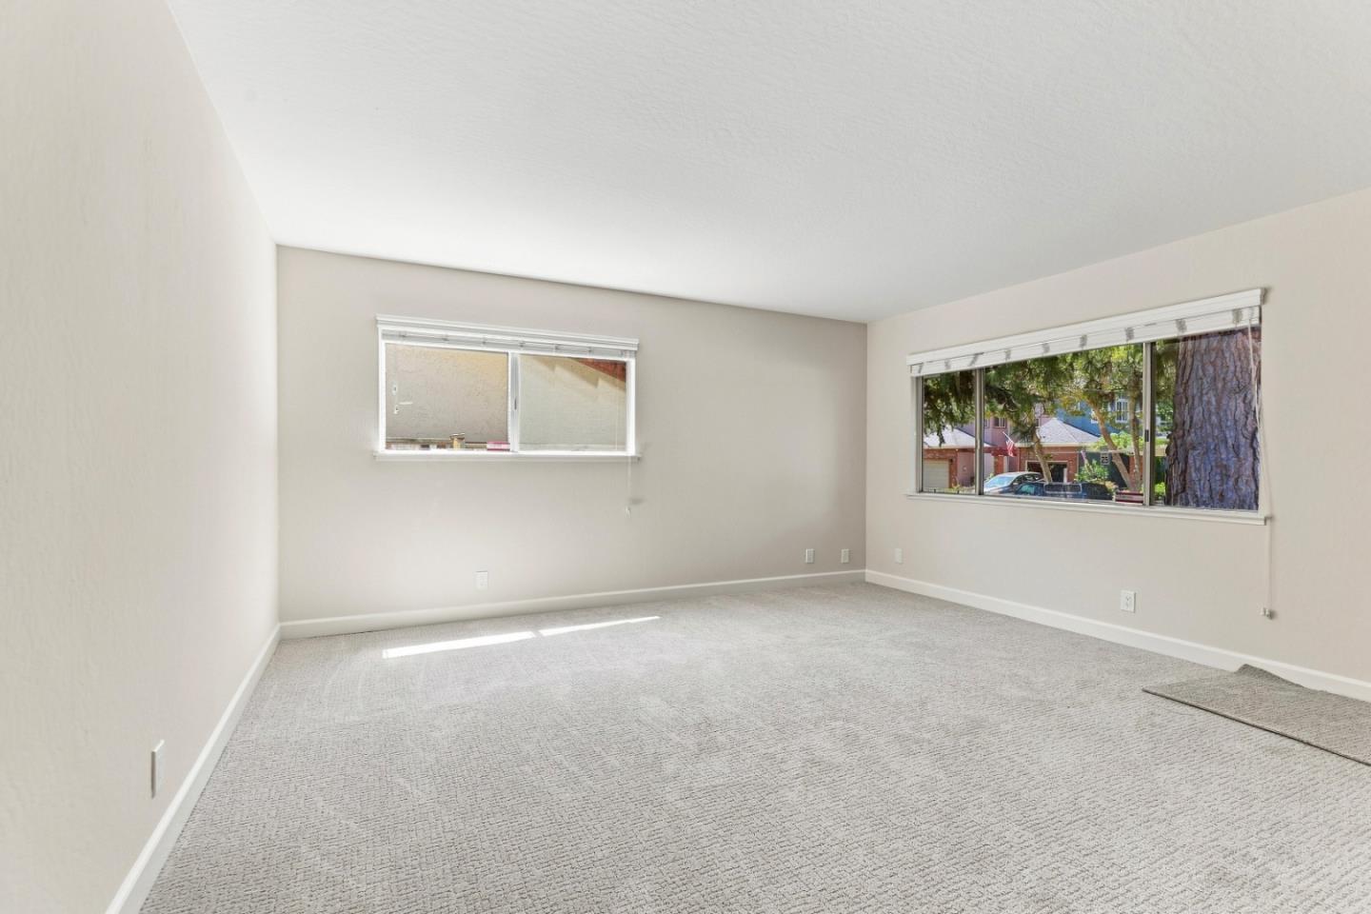
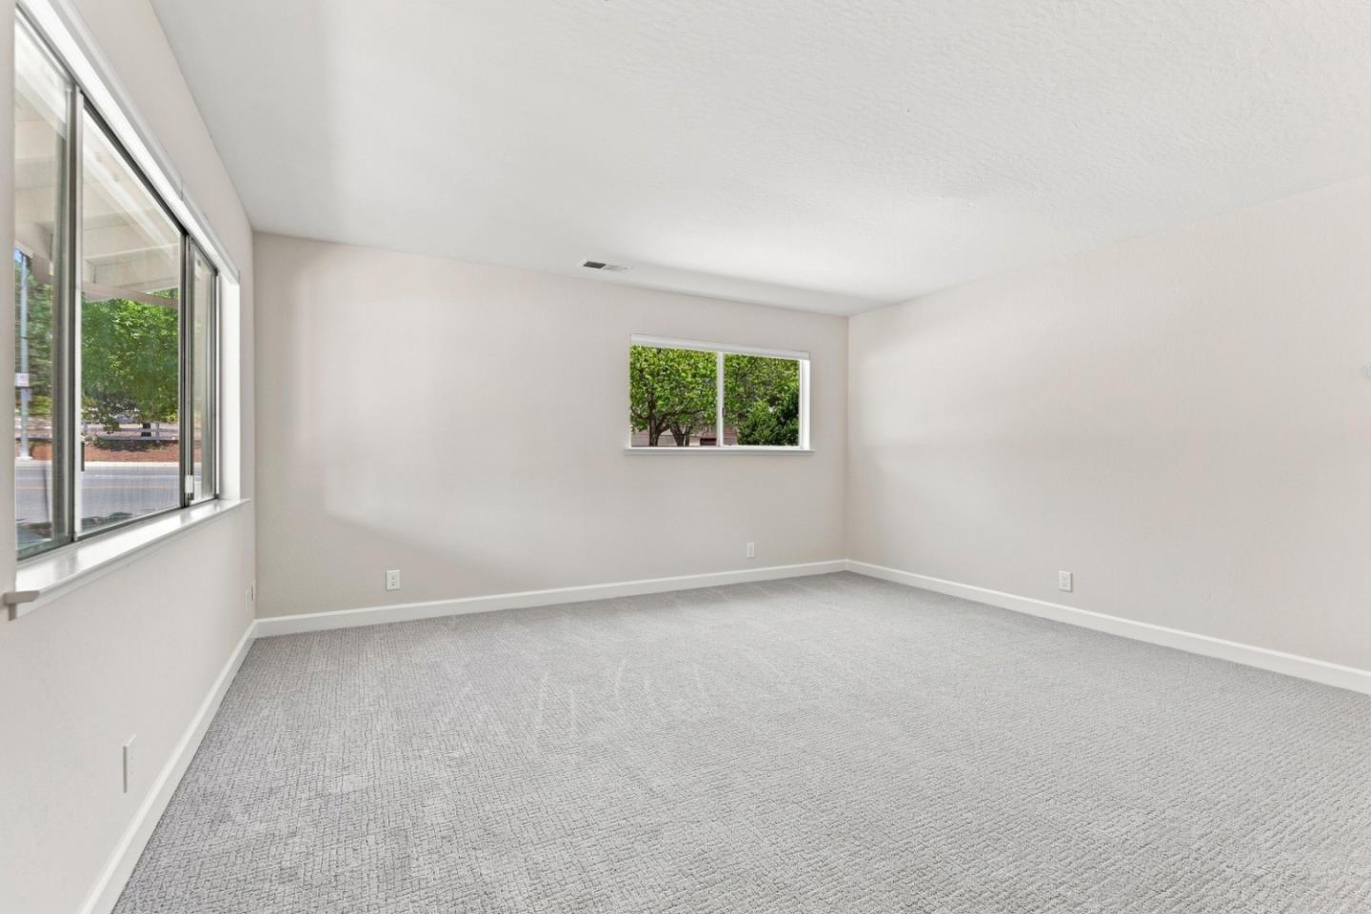
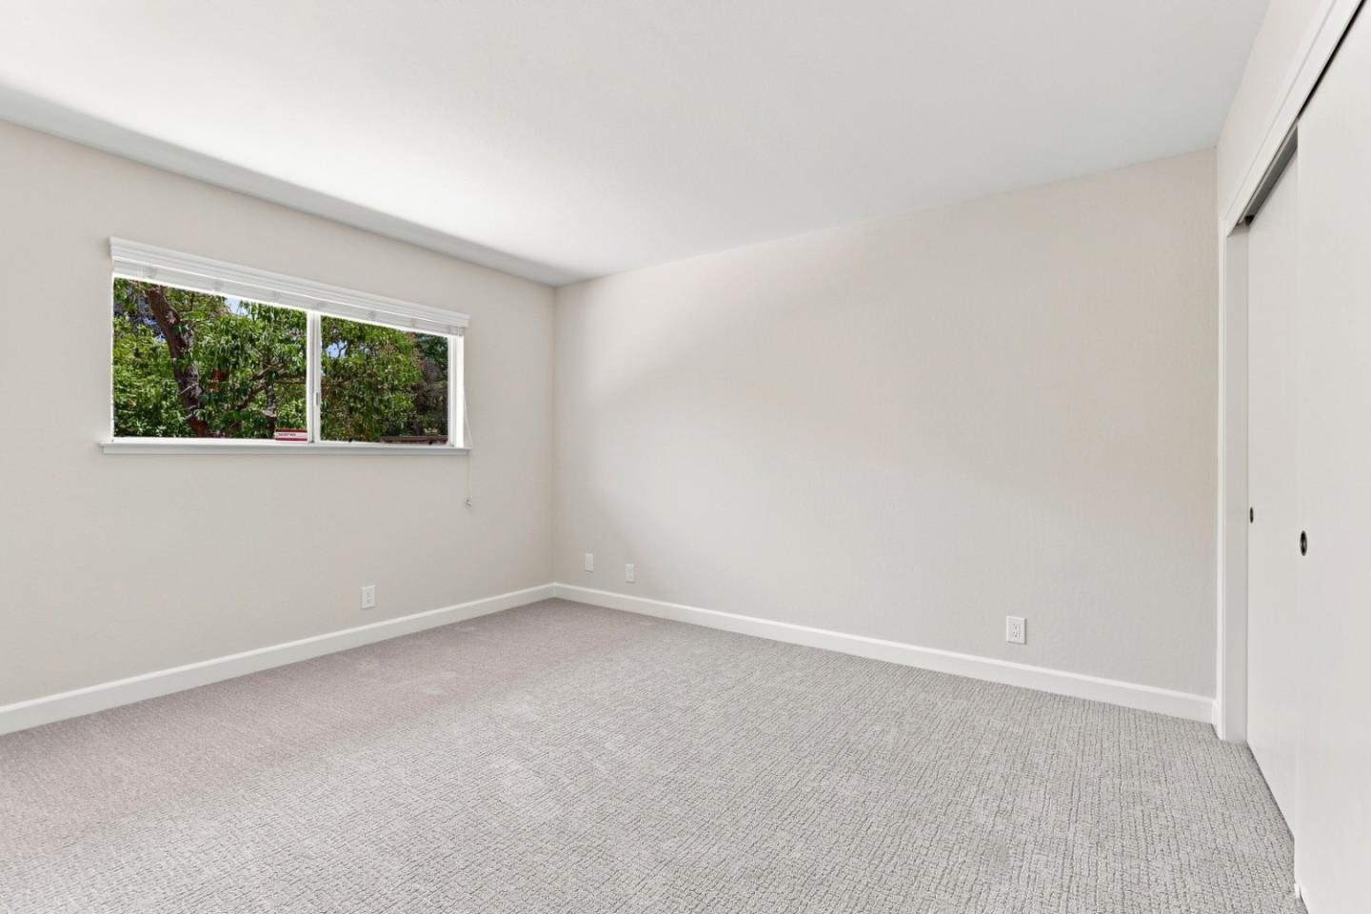
Empty carpeted room with two wide windows, one overlooking trees and neighboring homes.
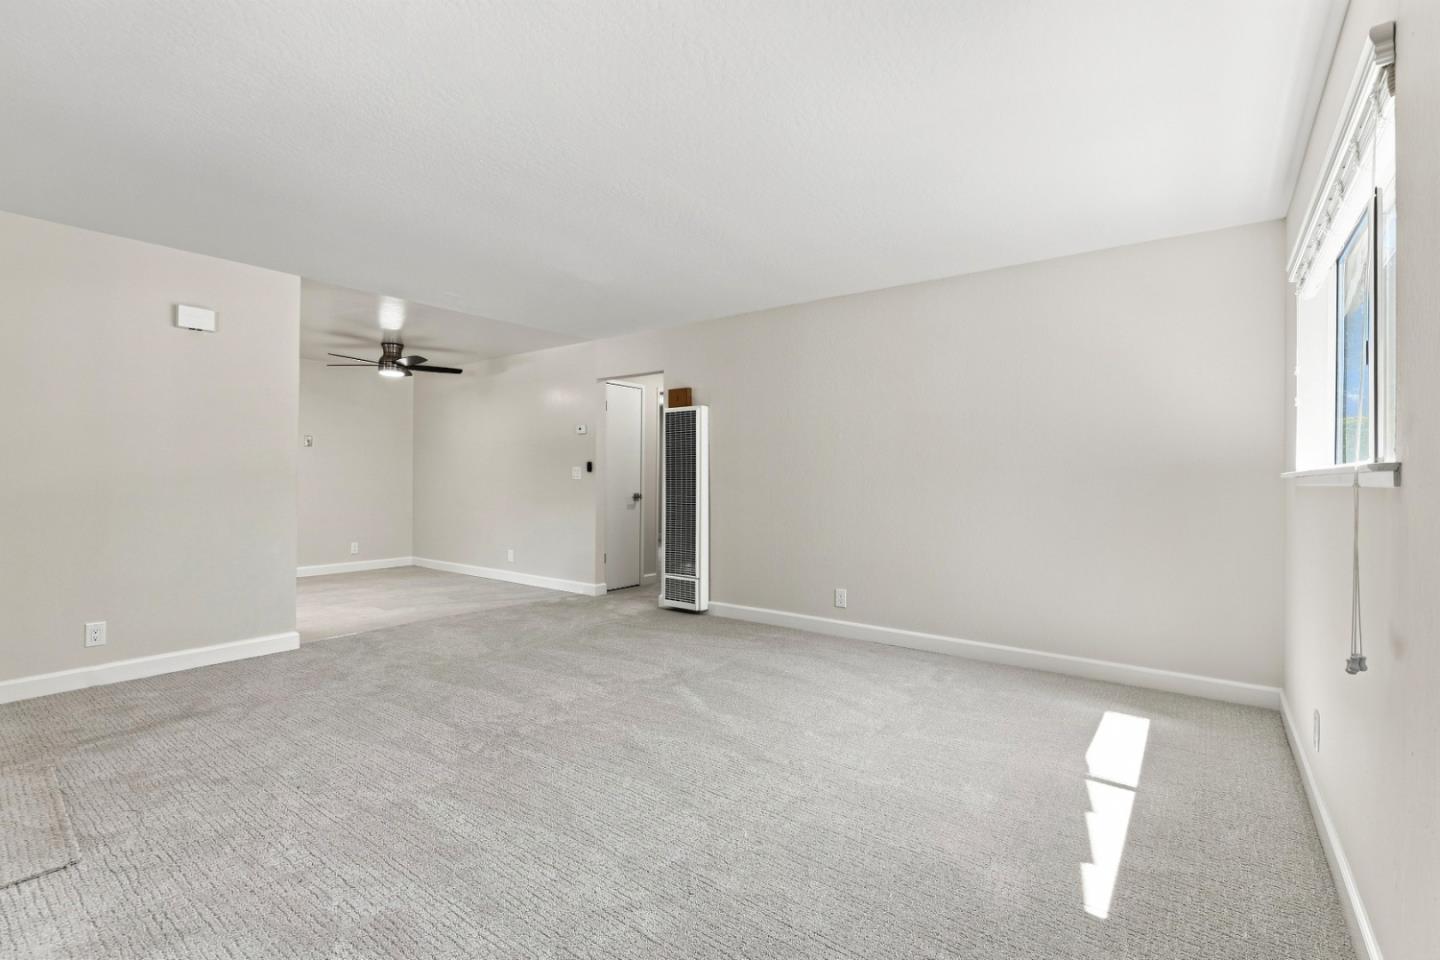
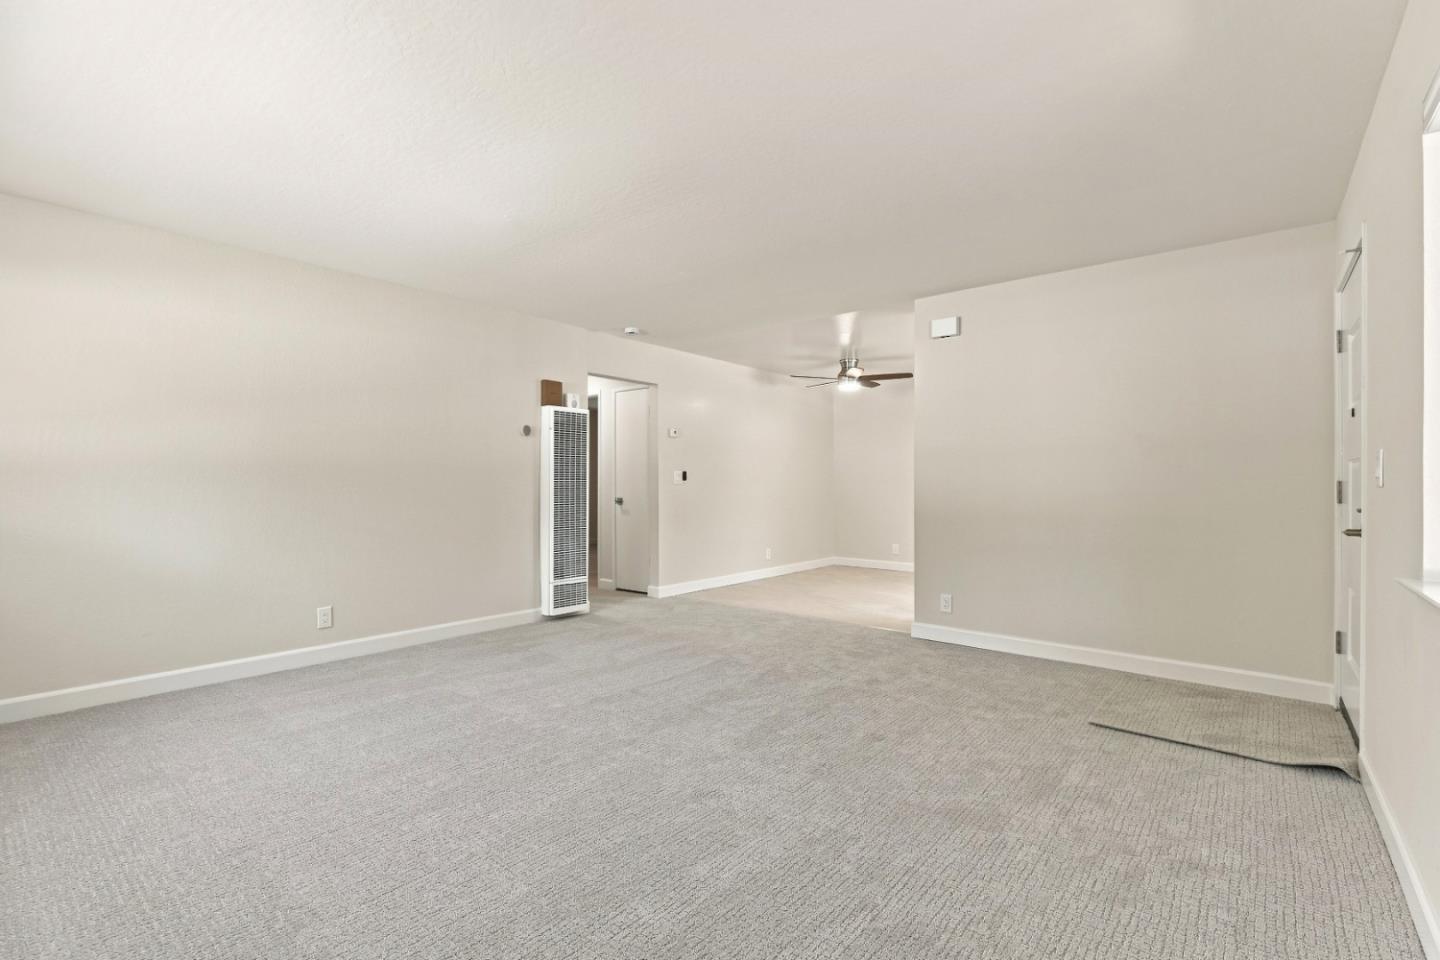
Vacant carpeted living room with a ceiling fan, large window, and freestanding heater.
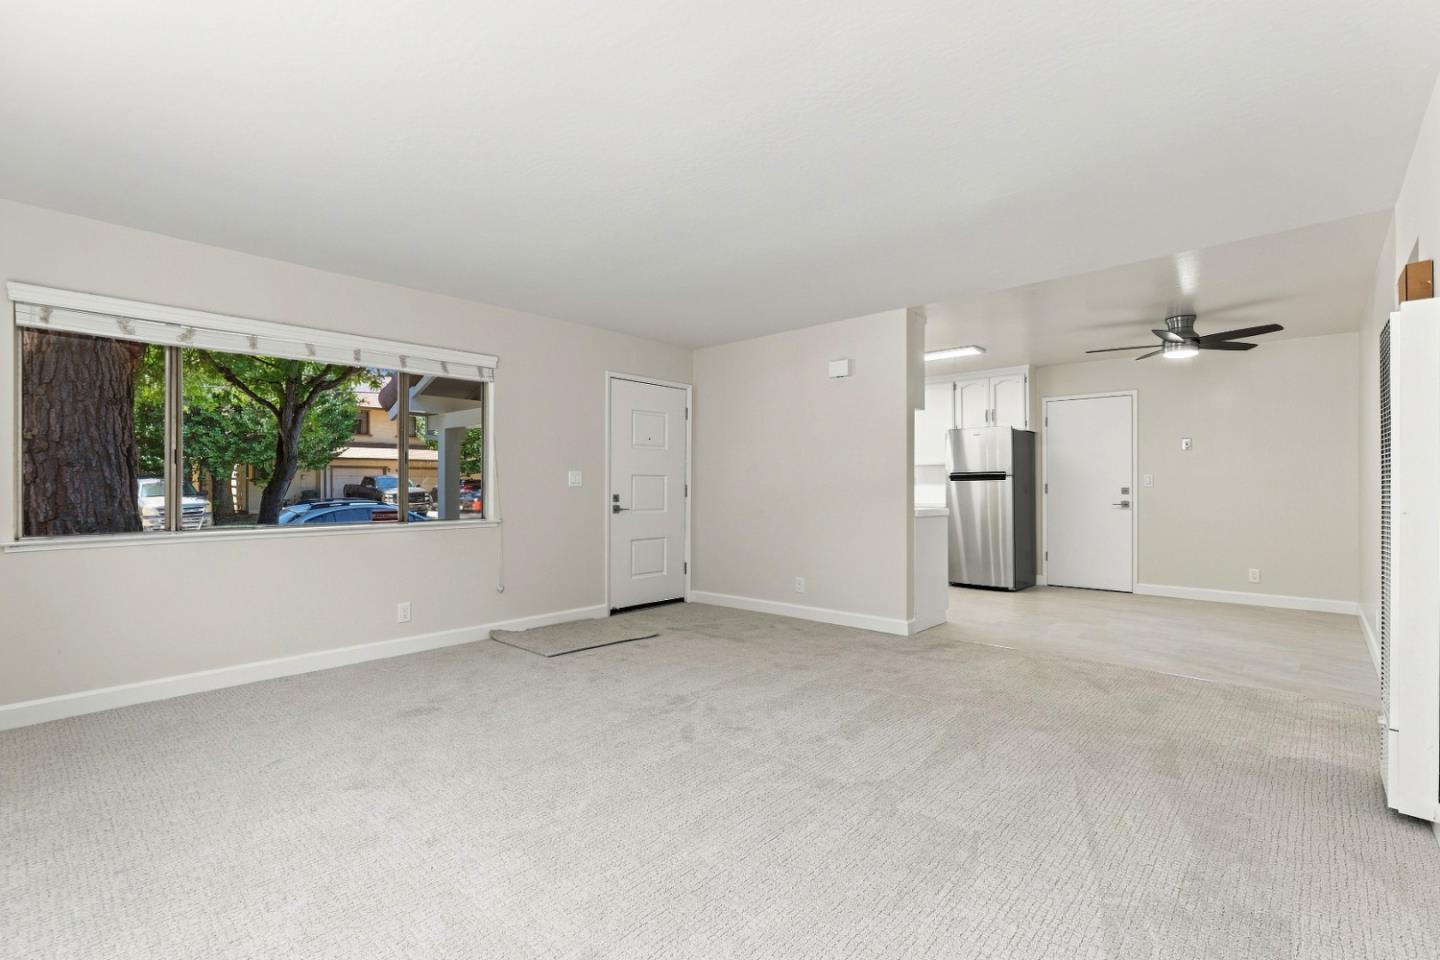
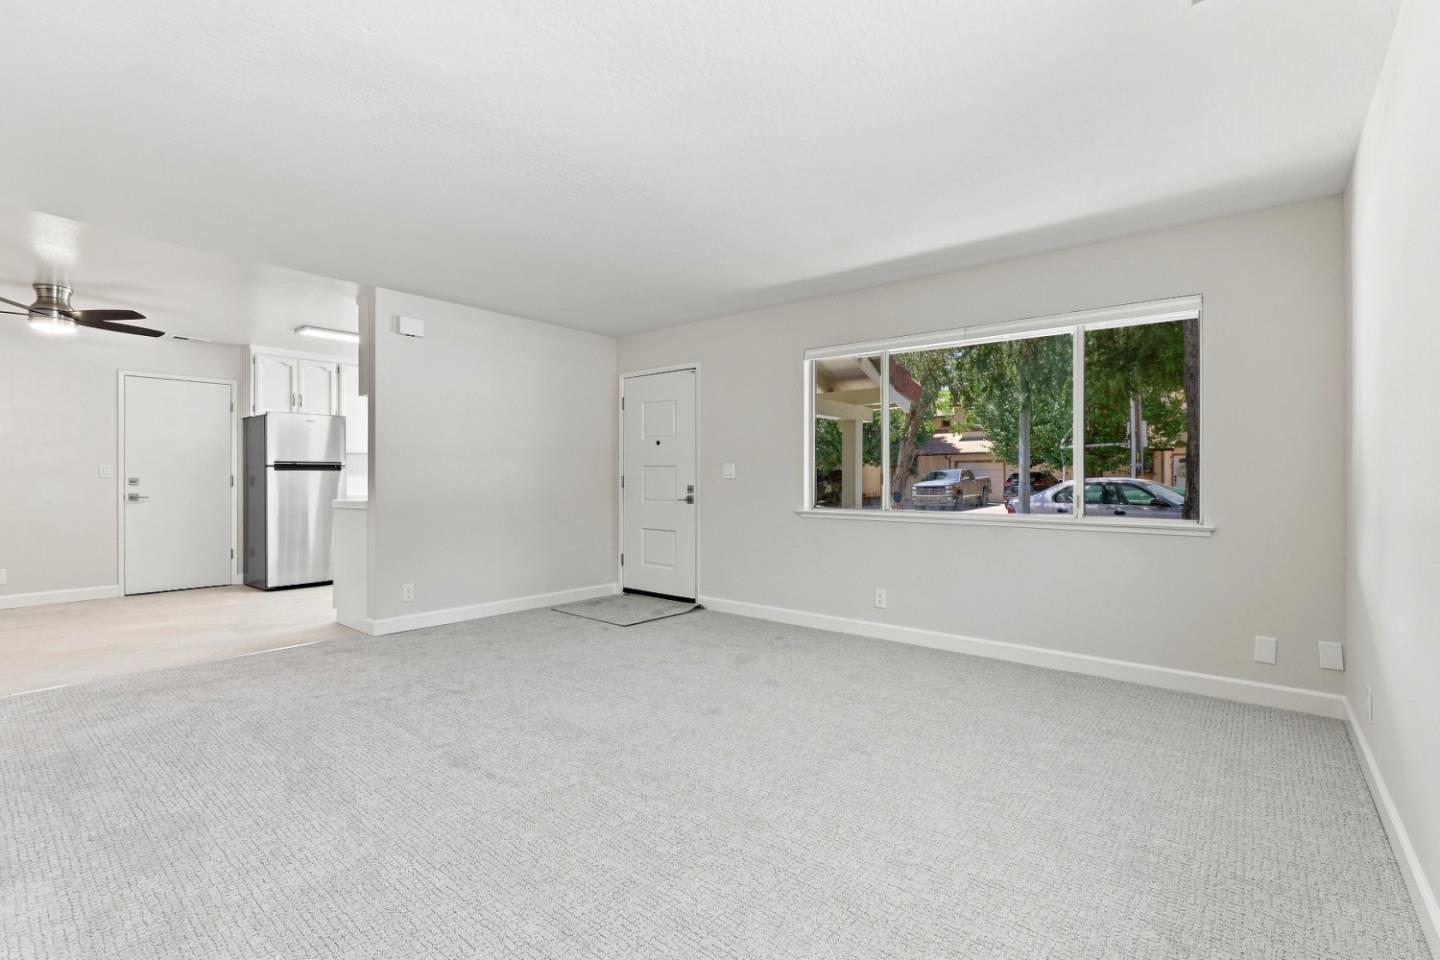
Empty carpeted living room with a wide window and an open kitchen with a stainless-steel refrigerator.
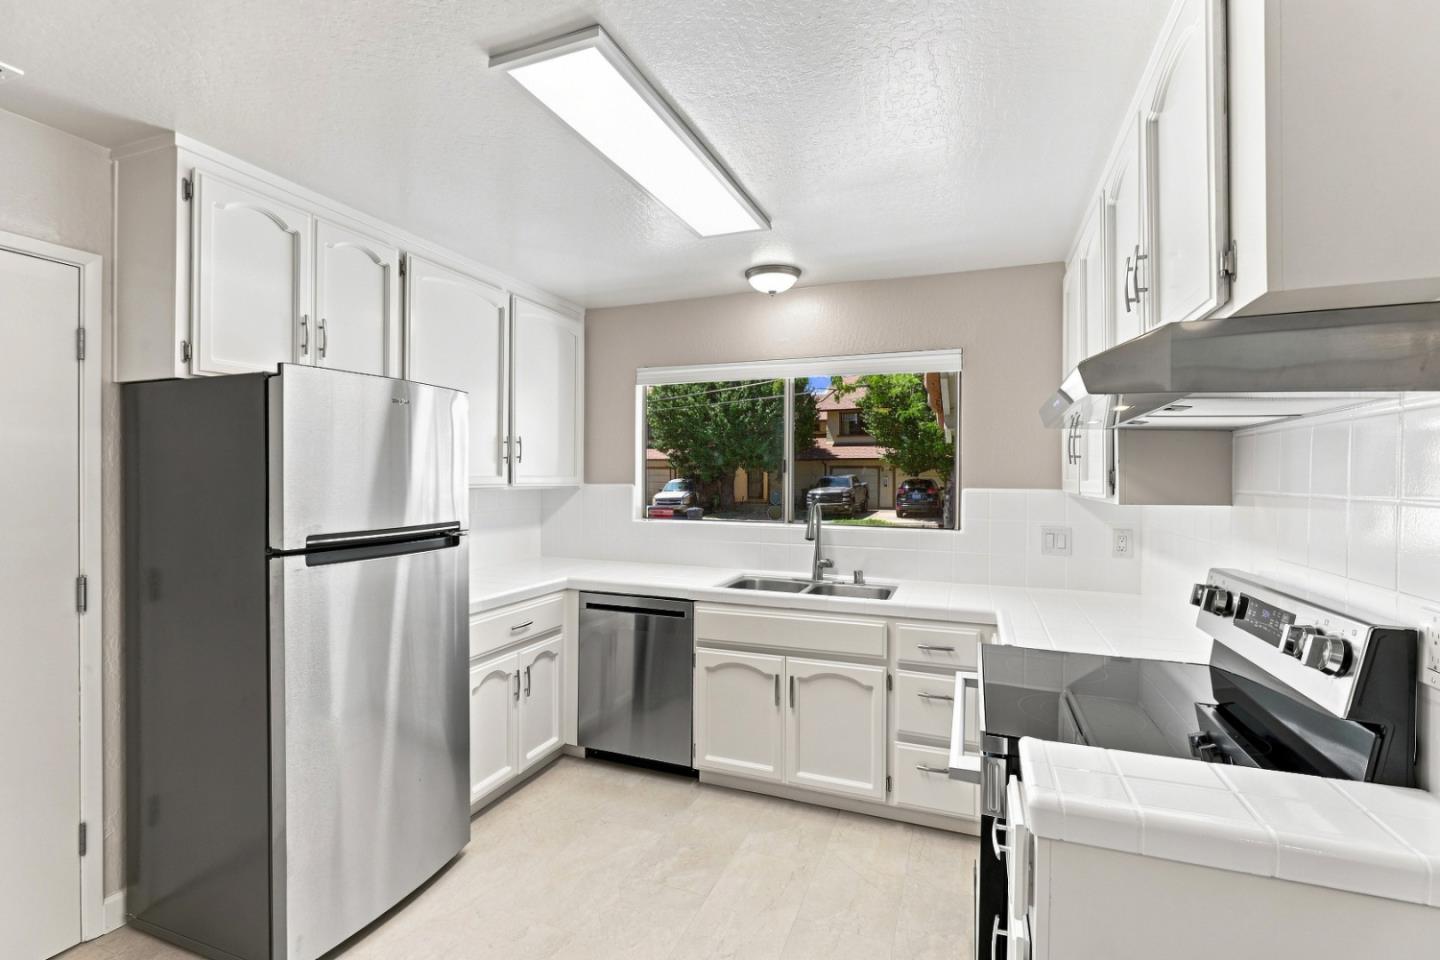
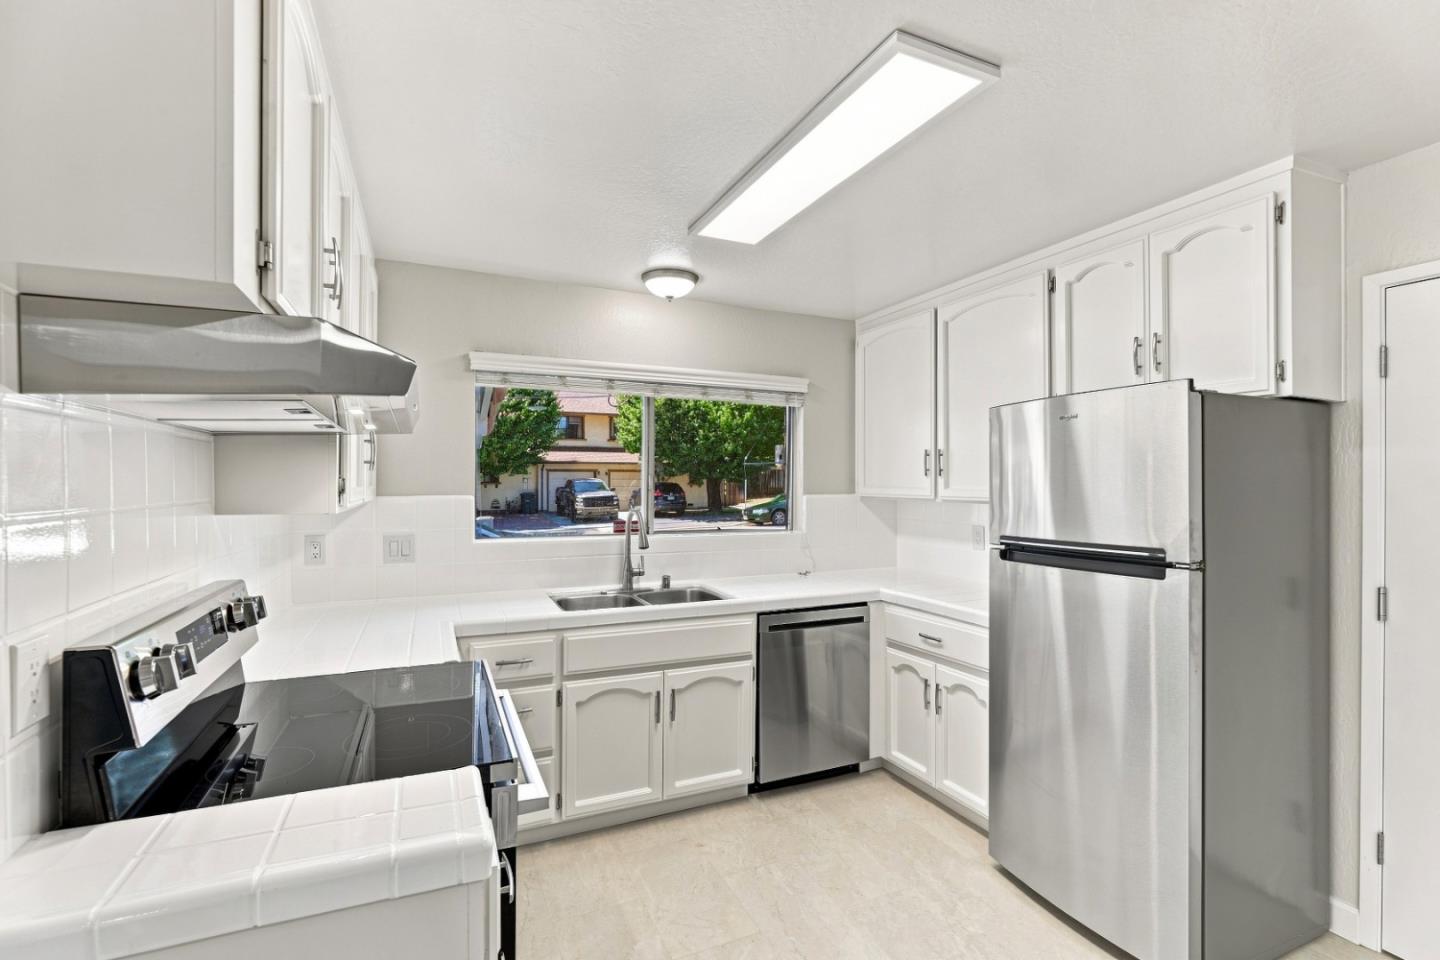
Kitchen with white cabinetry, stainless steel appliances, and a window above the sink.
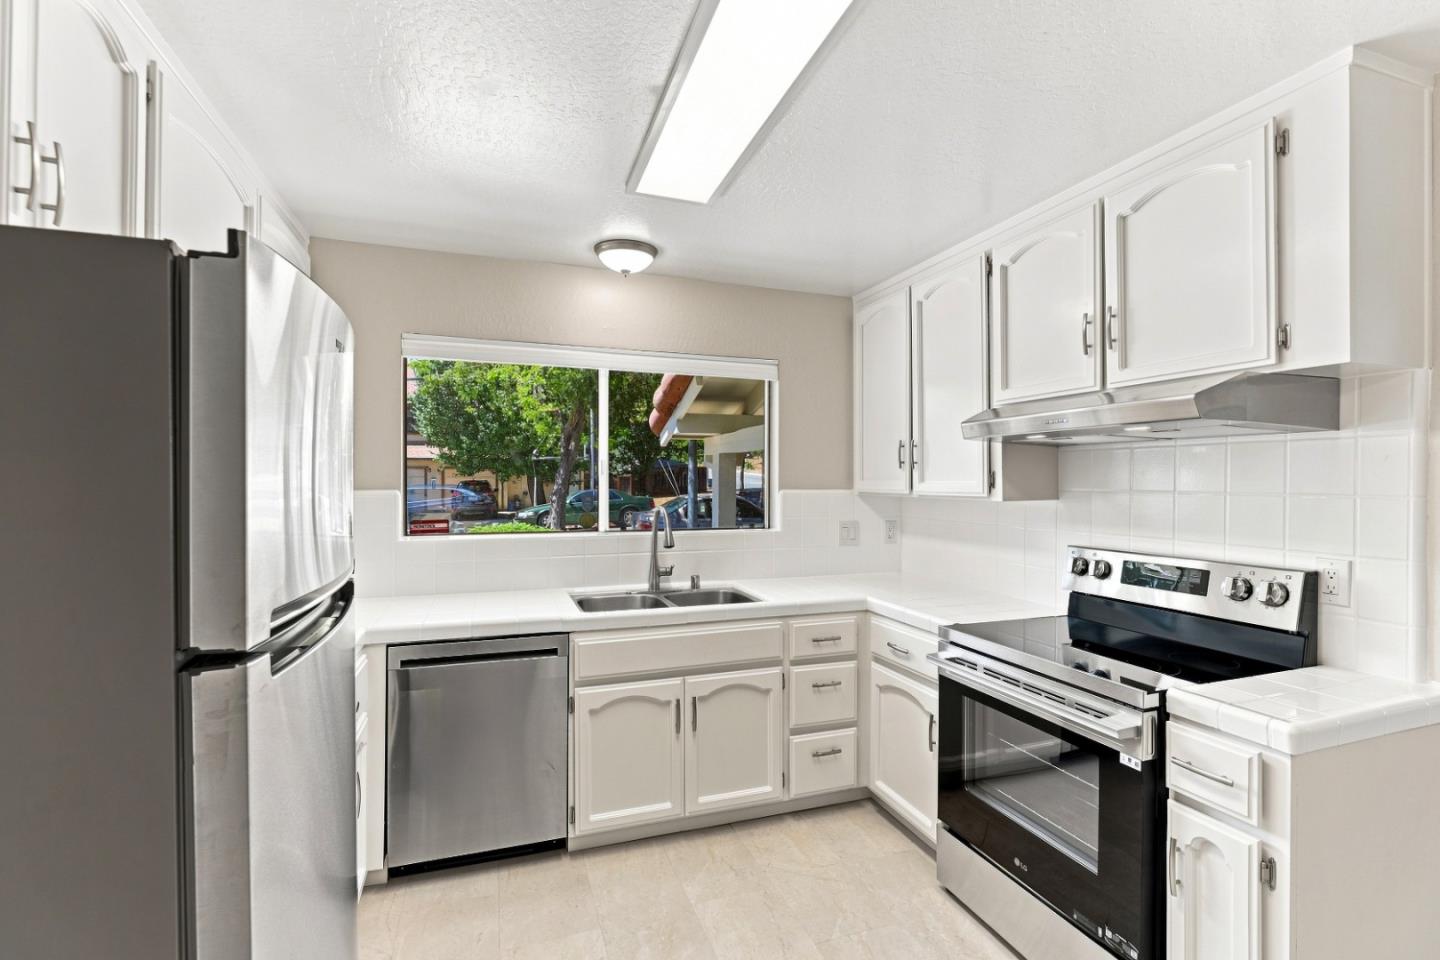
Kitchen with white cabinetry, stainless steel appliances, and a window overlooking trees.
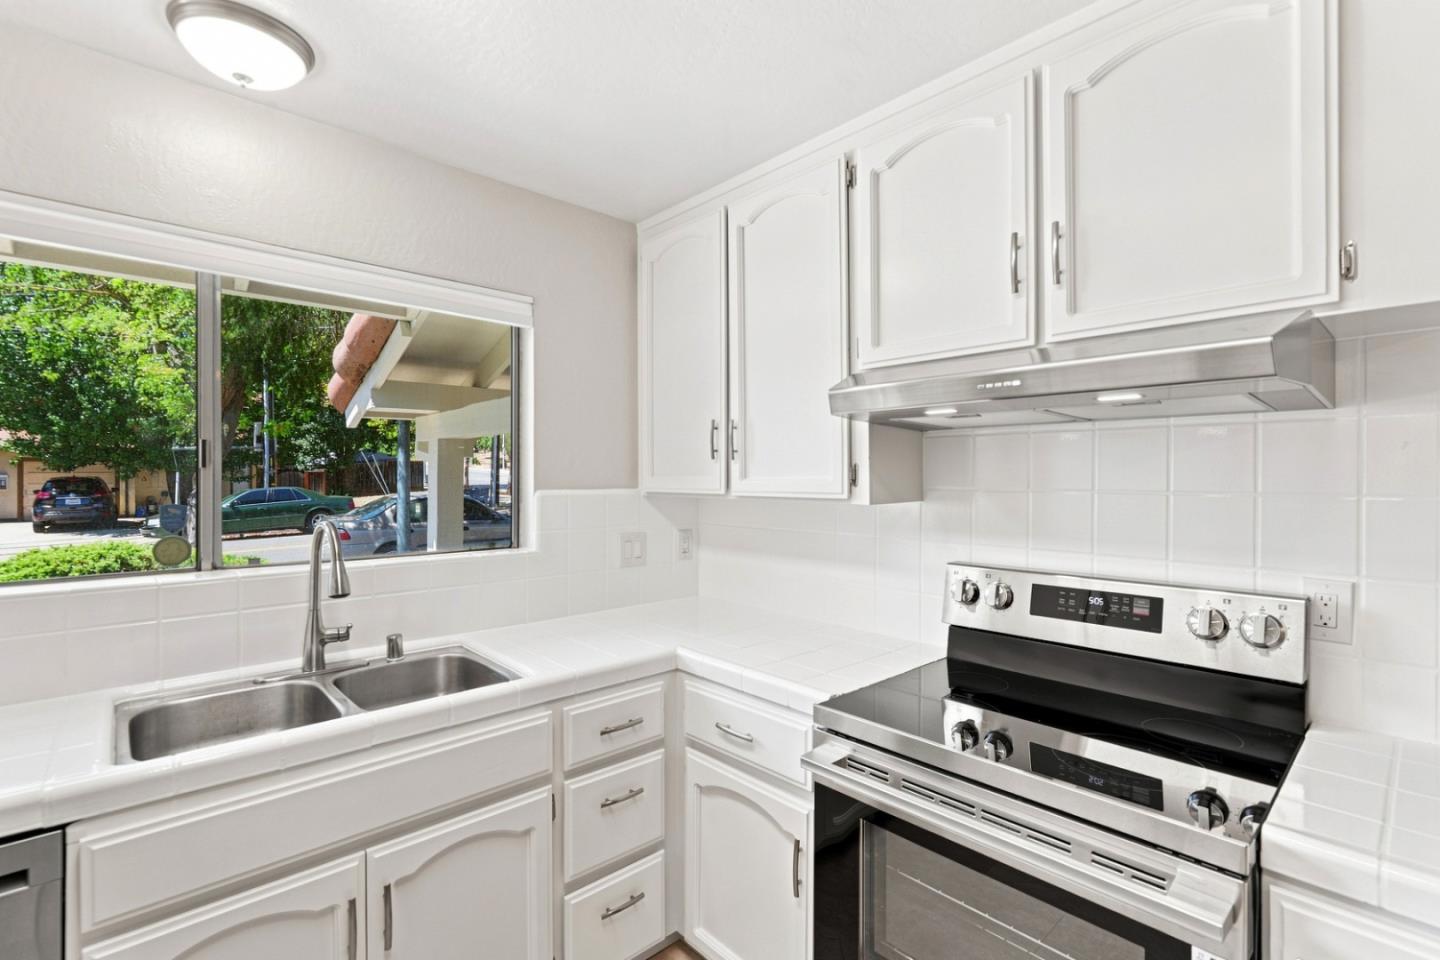
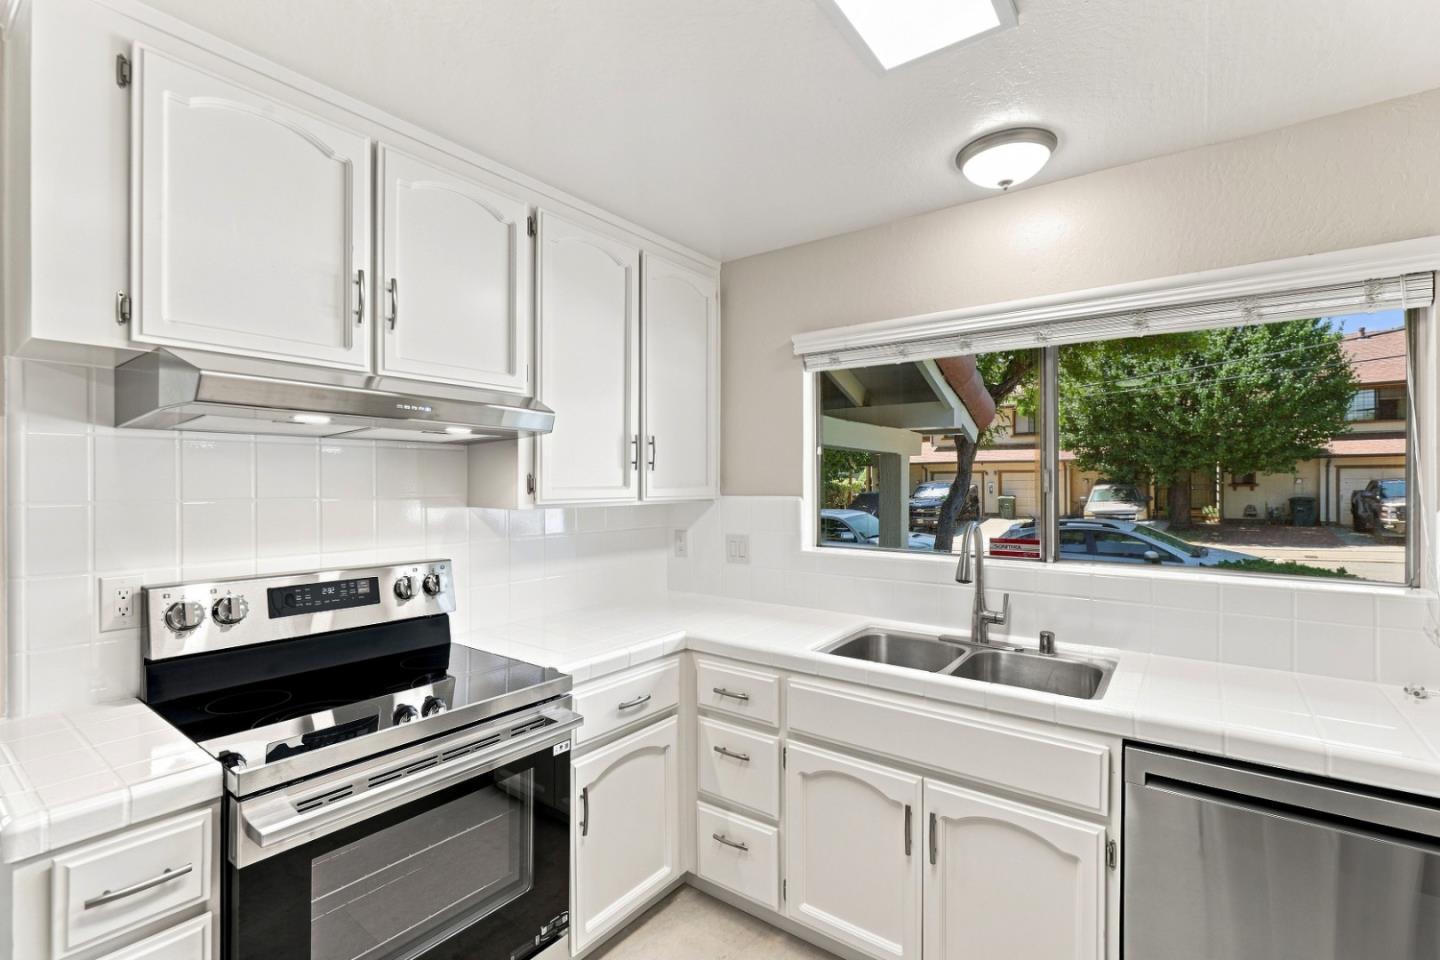
White kitchen with a double sink beneath a large window and a stainless-steel range.
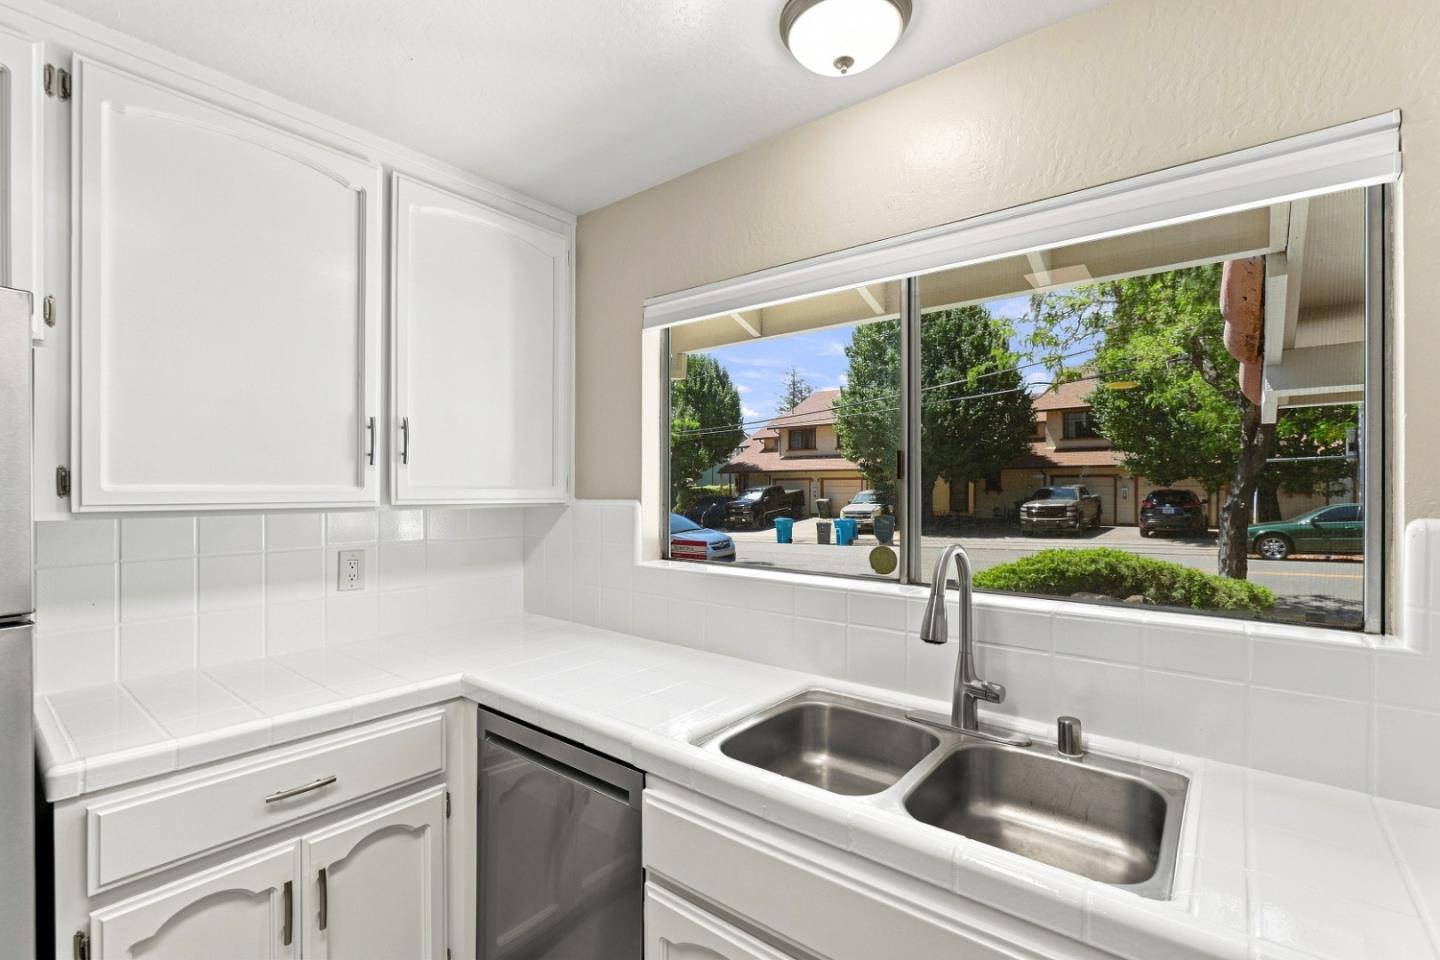
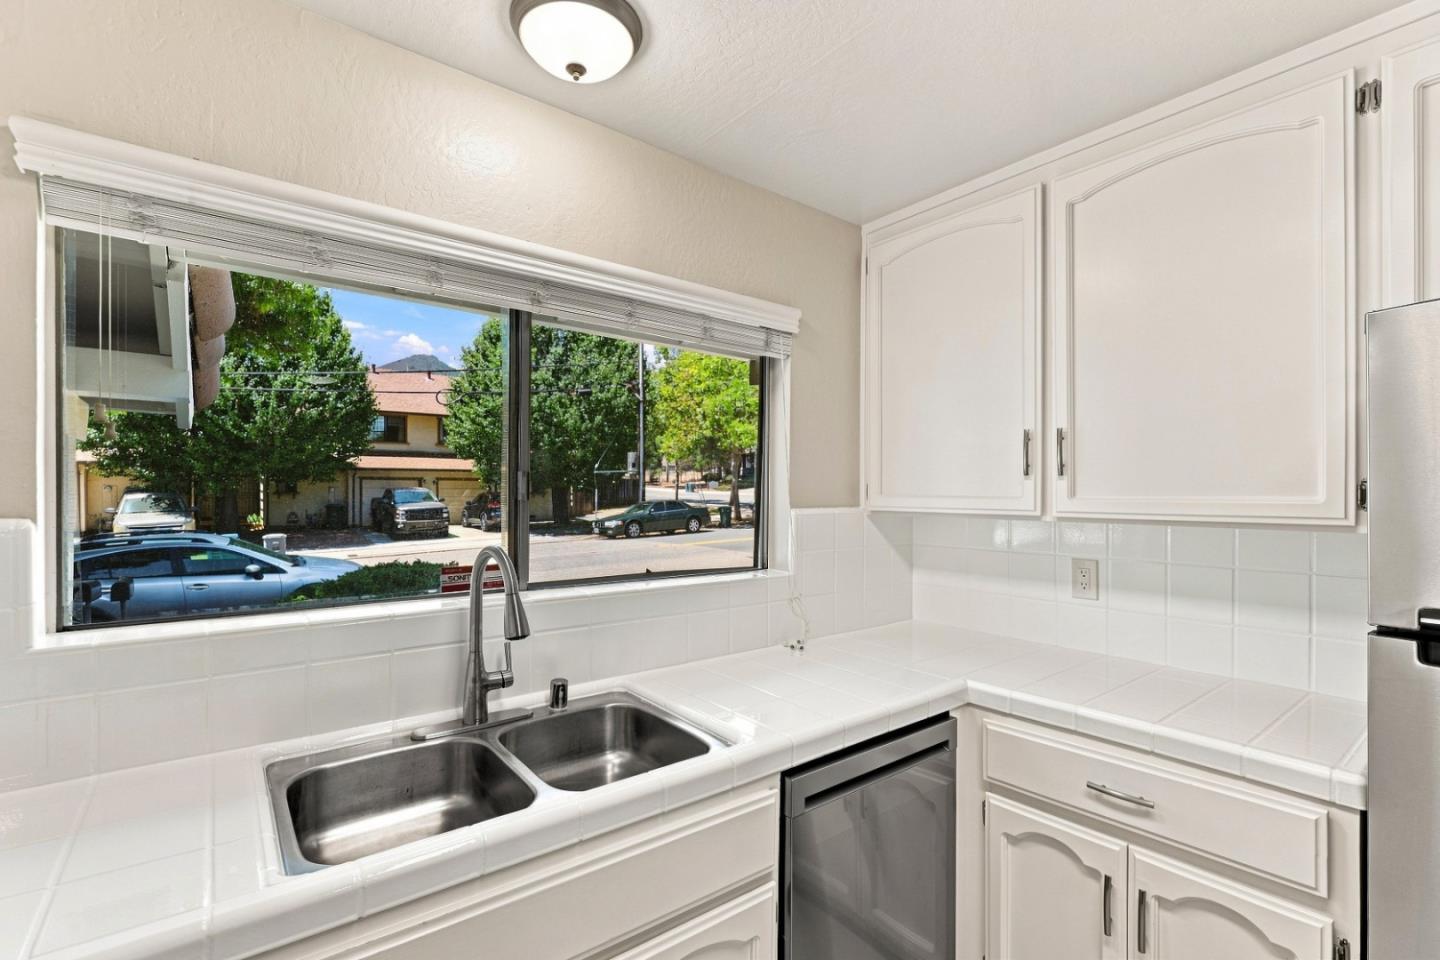
Kitchen with white cabinets, tiled counters, a double-basin sink, and a large street-facing window.
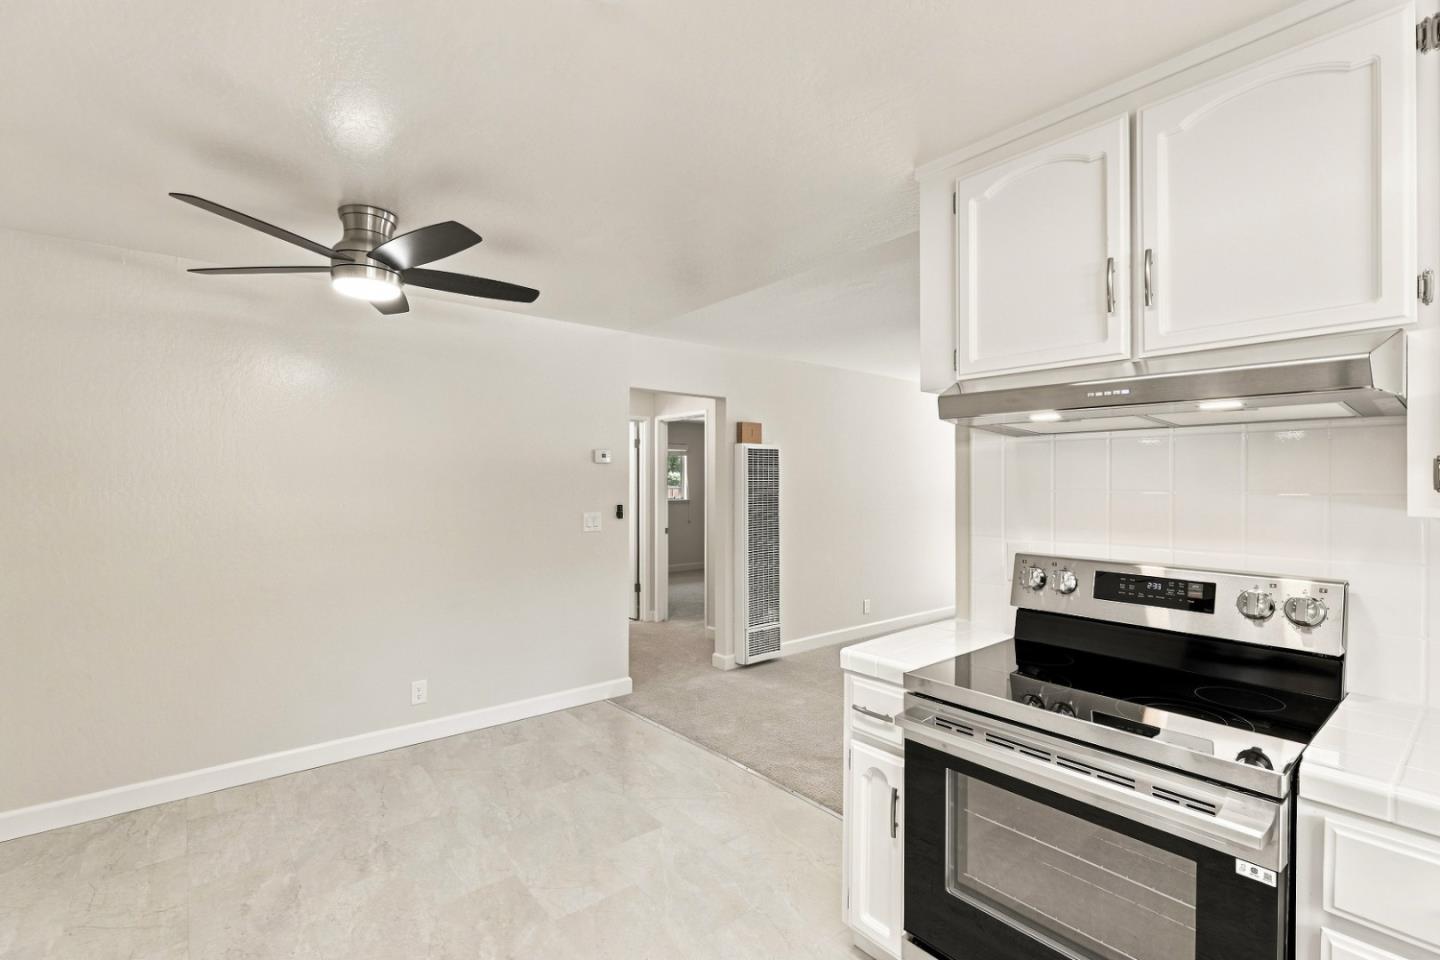
Vacant kitchen with white cabinets, a stainless-steel range, and an open adjoining room.
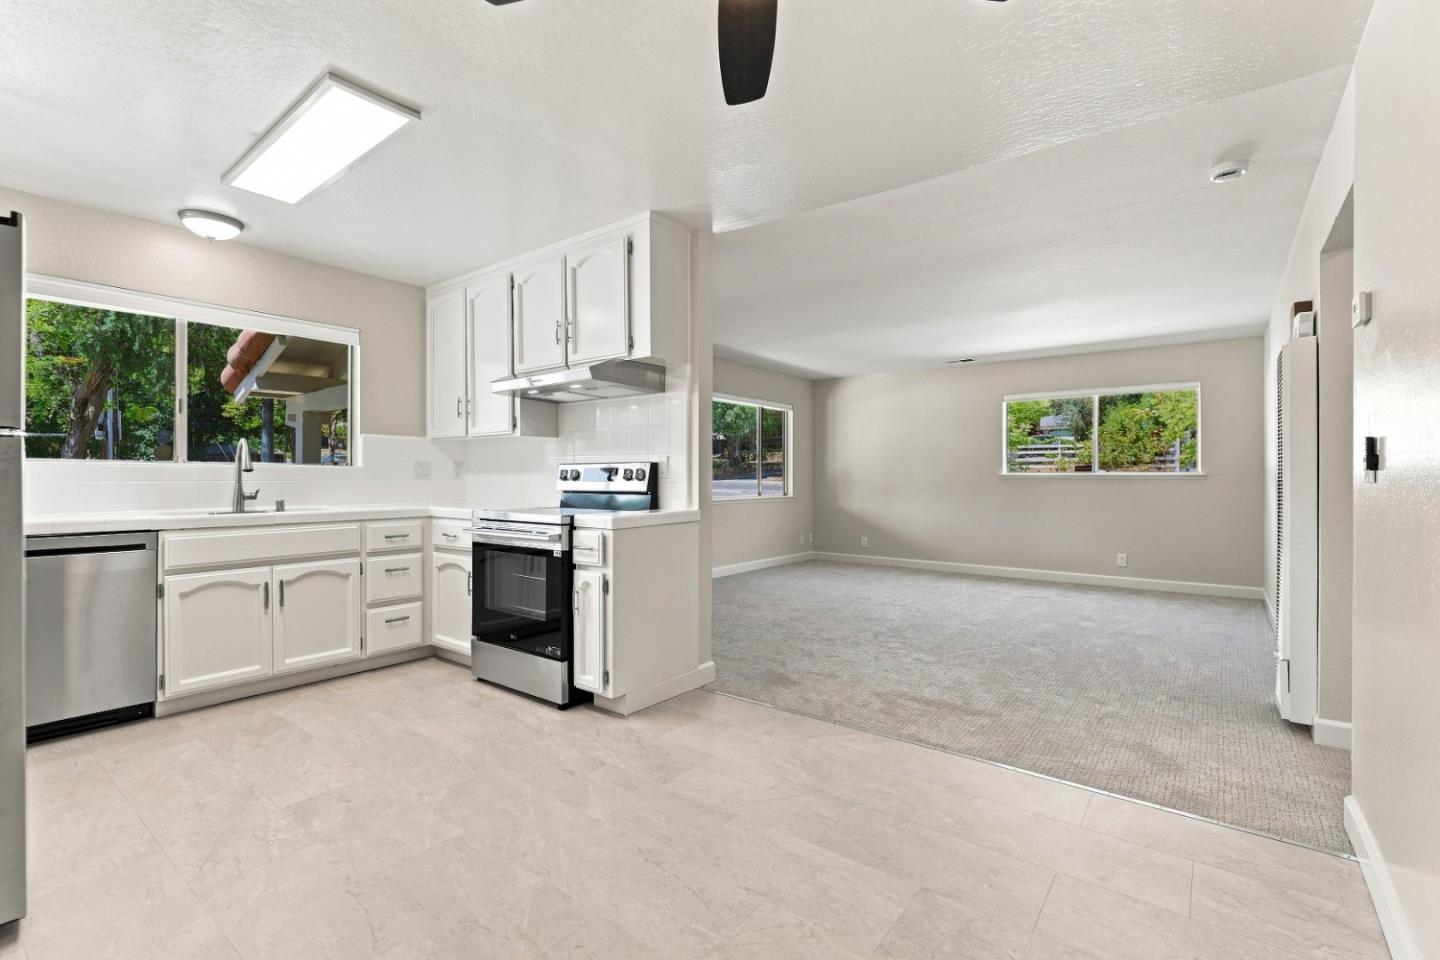
White kitchen with stainless steel appliances opens into a carpeted living area with garden views.
Empty carpeted room with a wide window and sliding closet door.
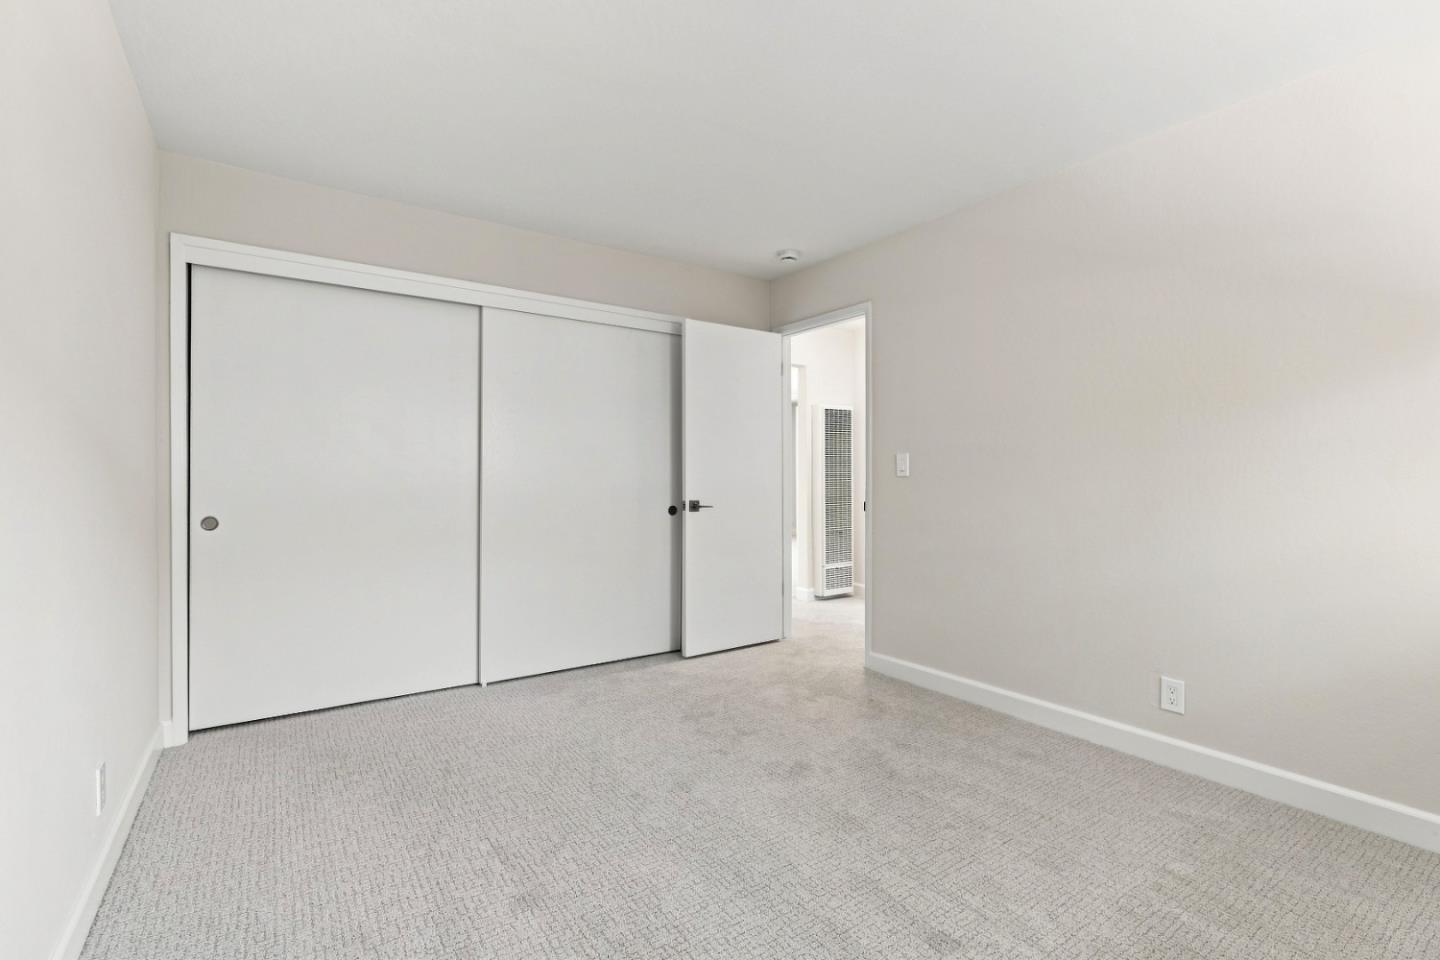
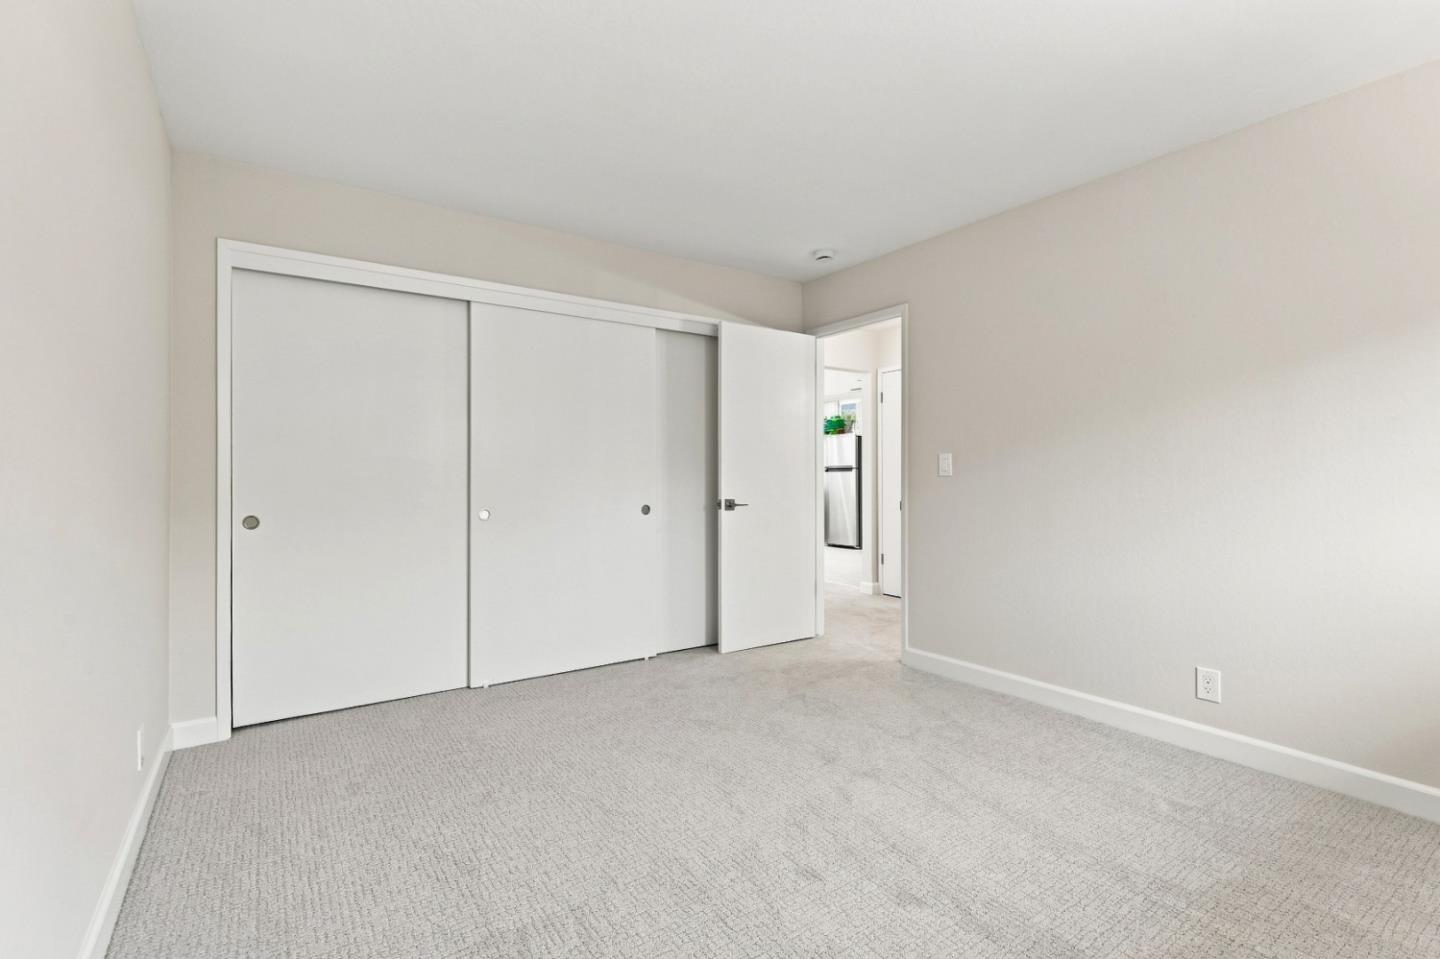
Empty bedroom with sliding closet doors, carpeted floor, and an open doorway.
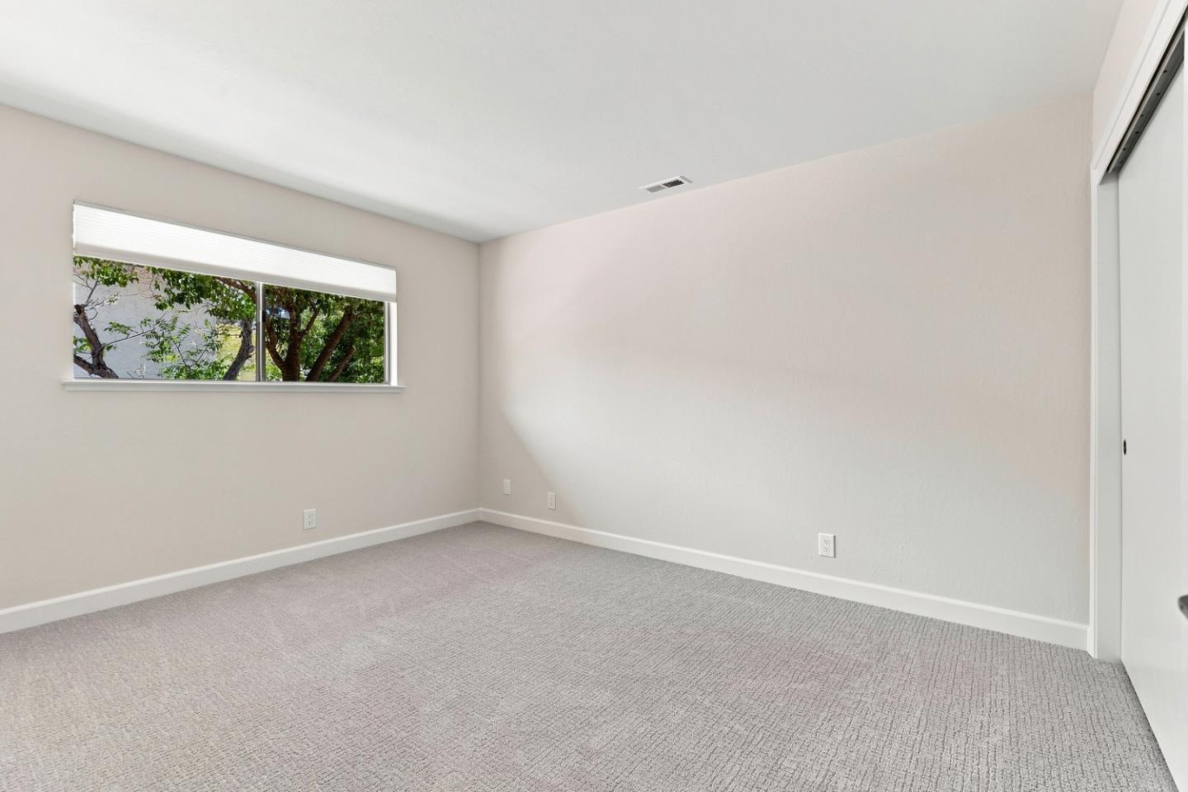
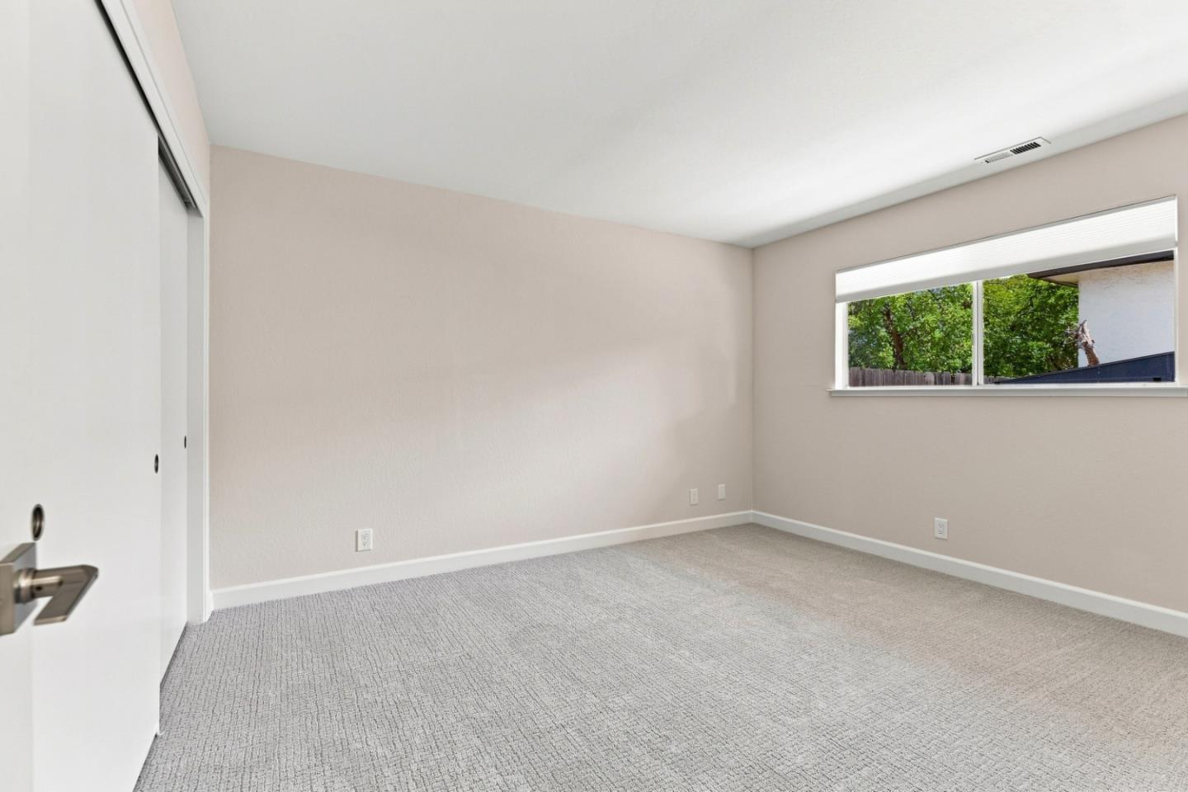
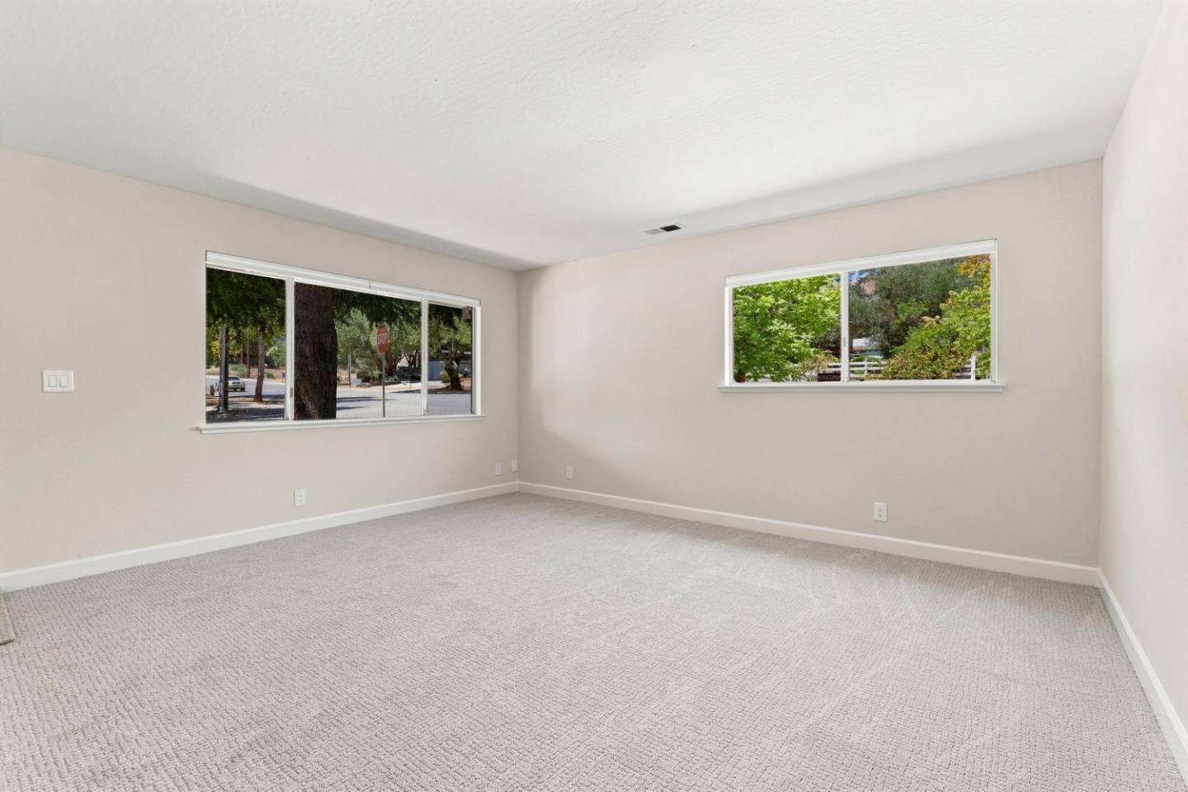
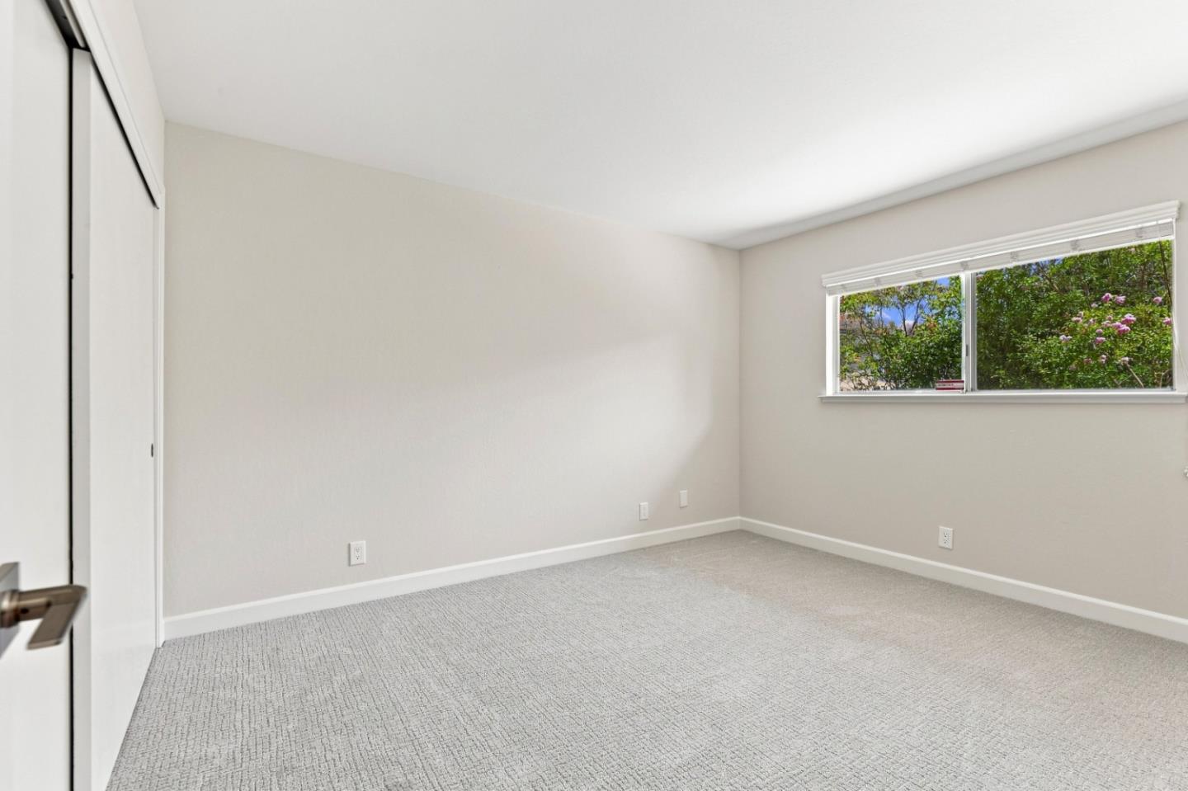
Empty bedroom with gray carpet and a wide window overlooking trees.
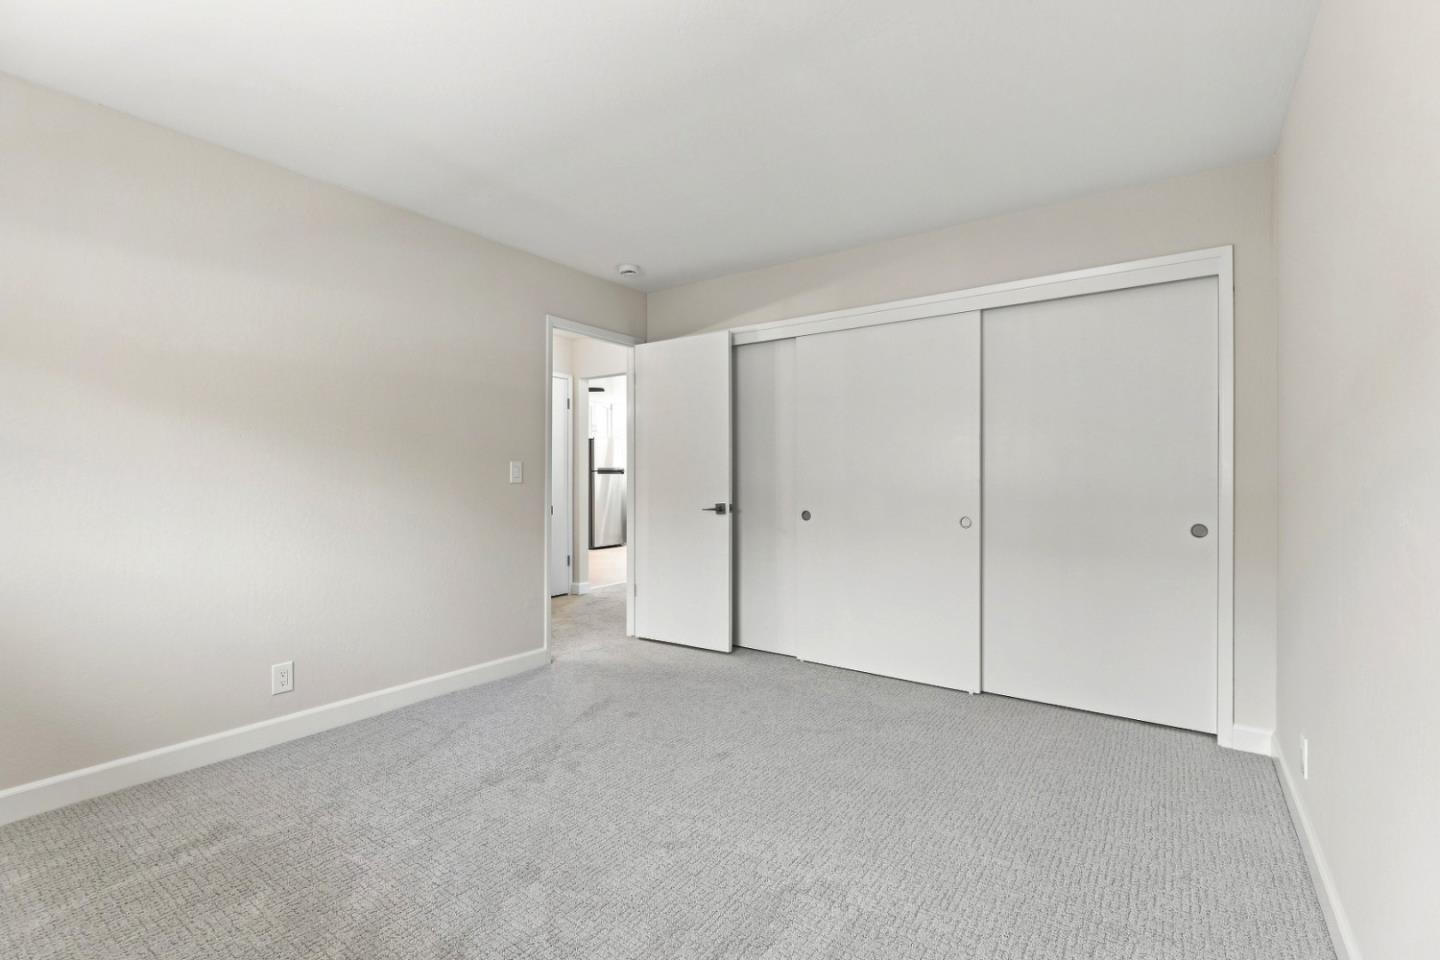
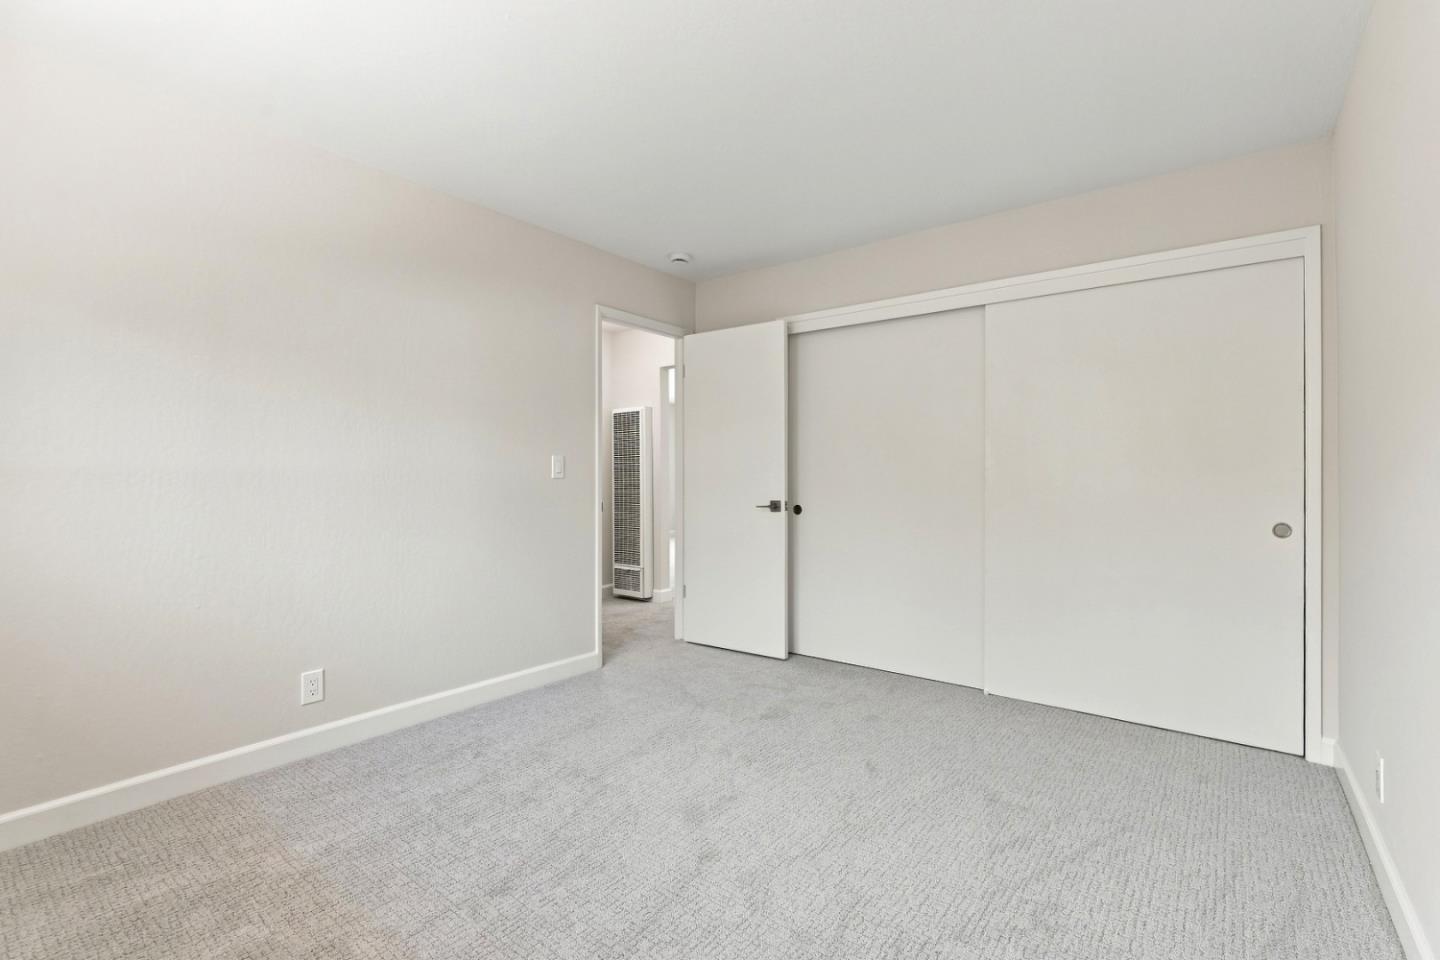
Empty bedroom with gray carpet and white sliding closet doors.
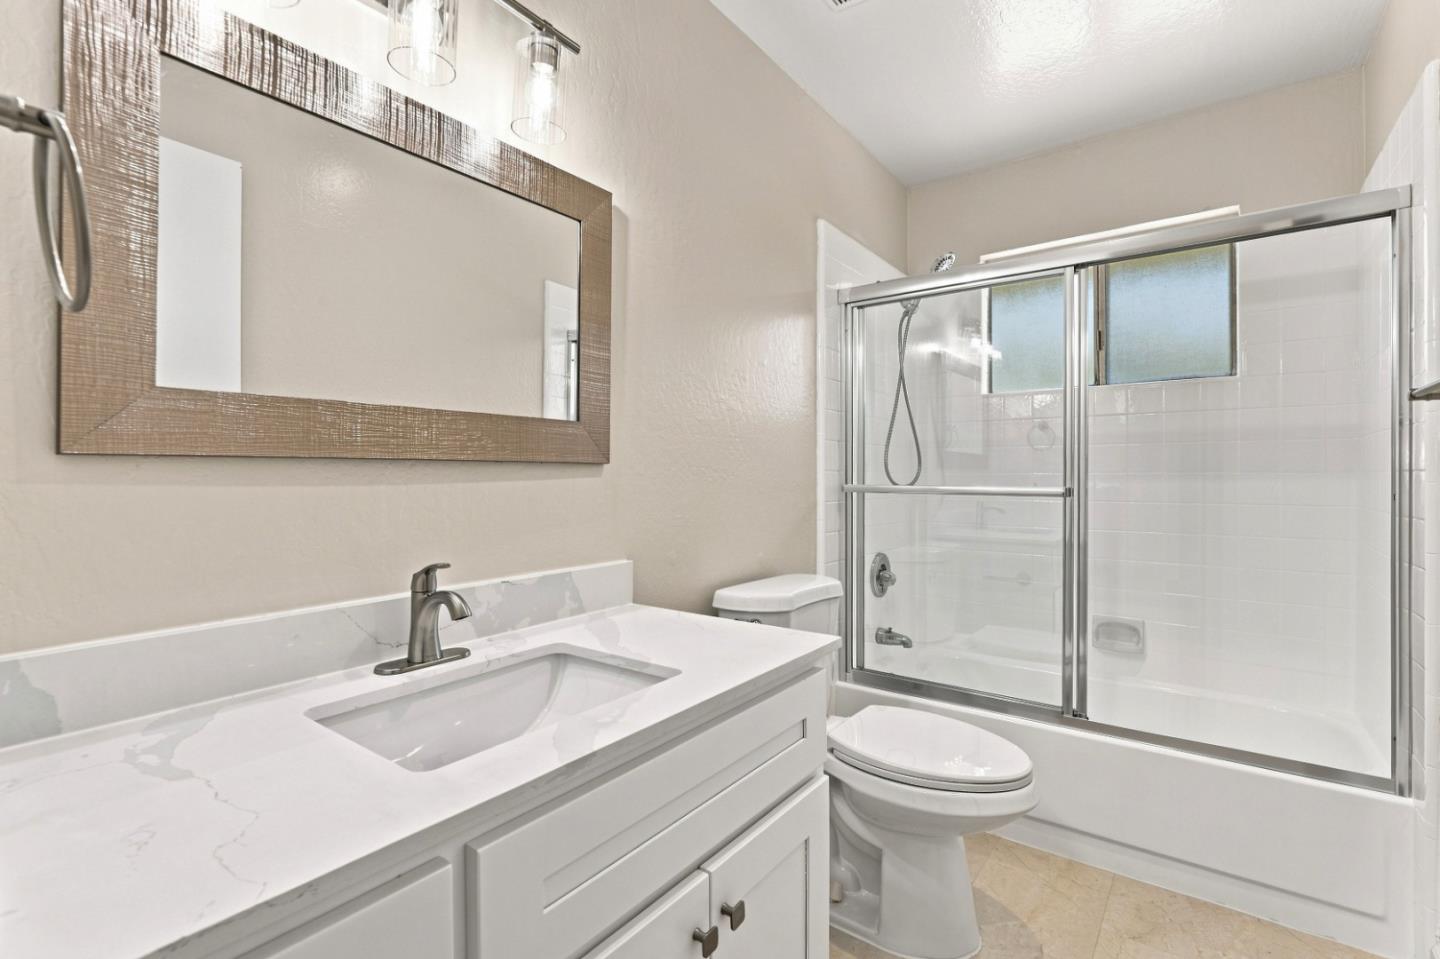
Bathroom with a white vanity, marble-look counter, and tub-shower behind sliding glass doors.
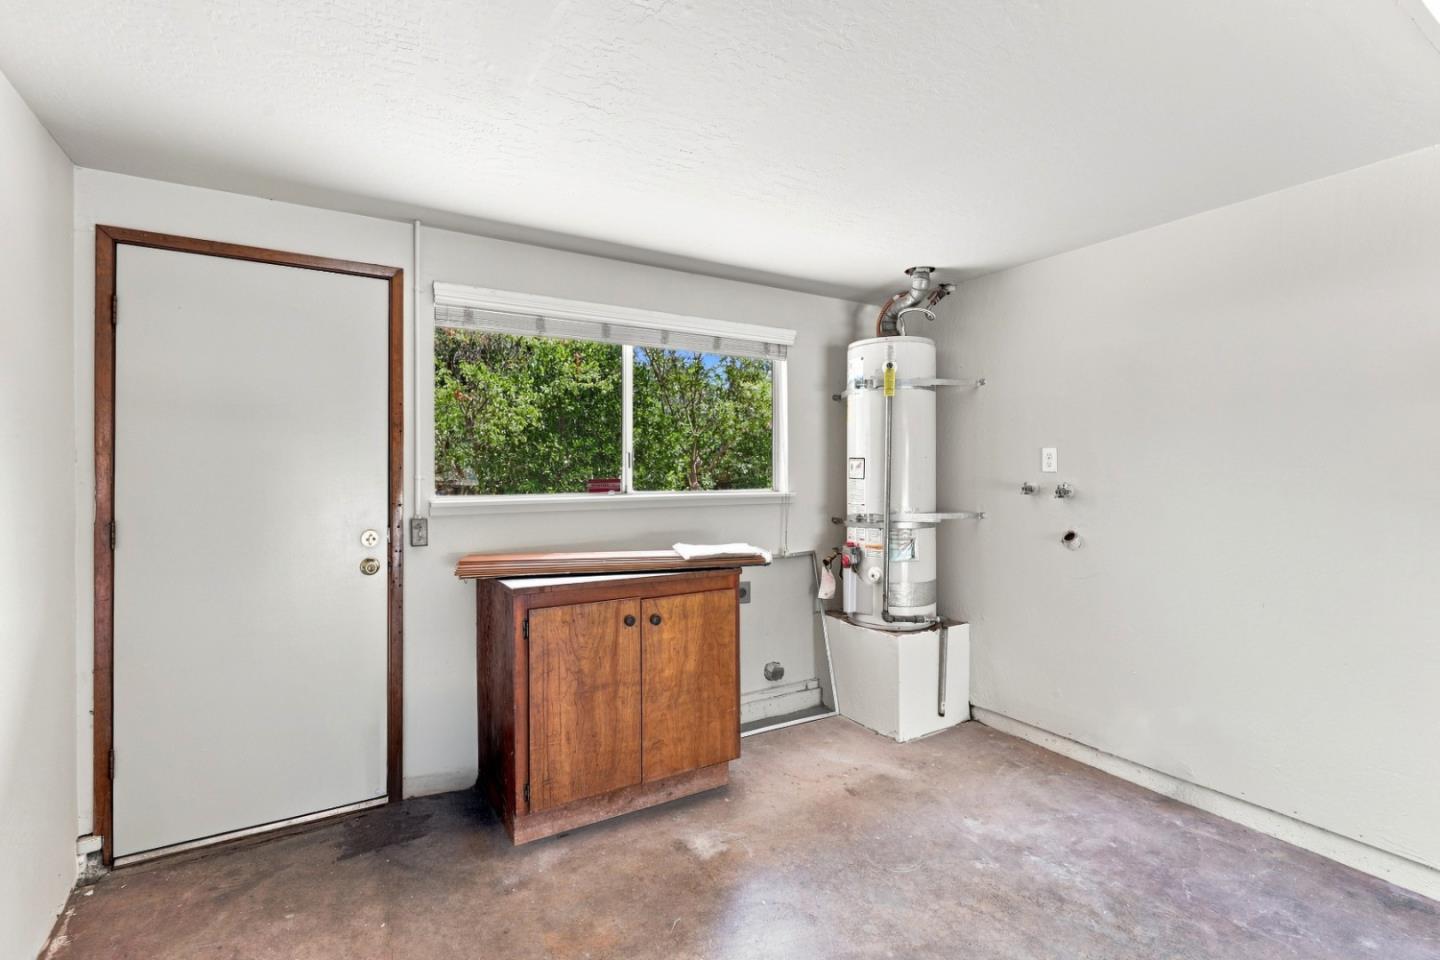
Garage utility area with a water heater, wooden cabinet, and window overlooking greenery.
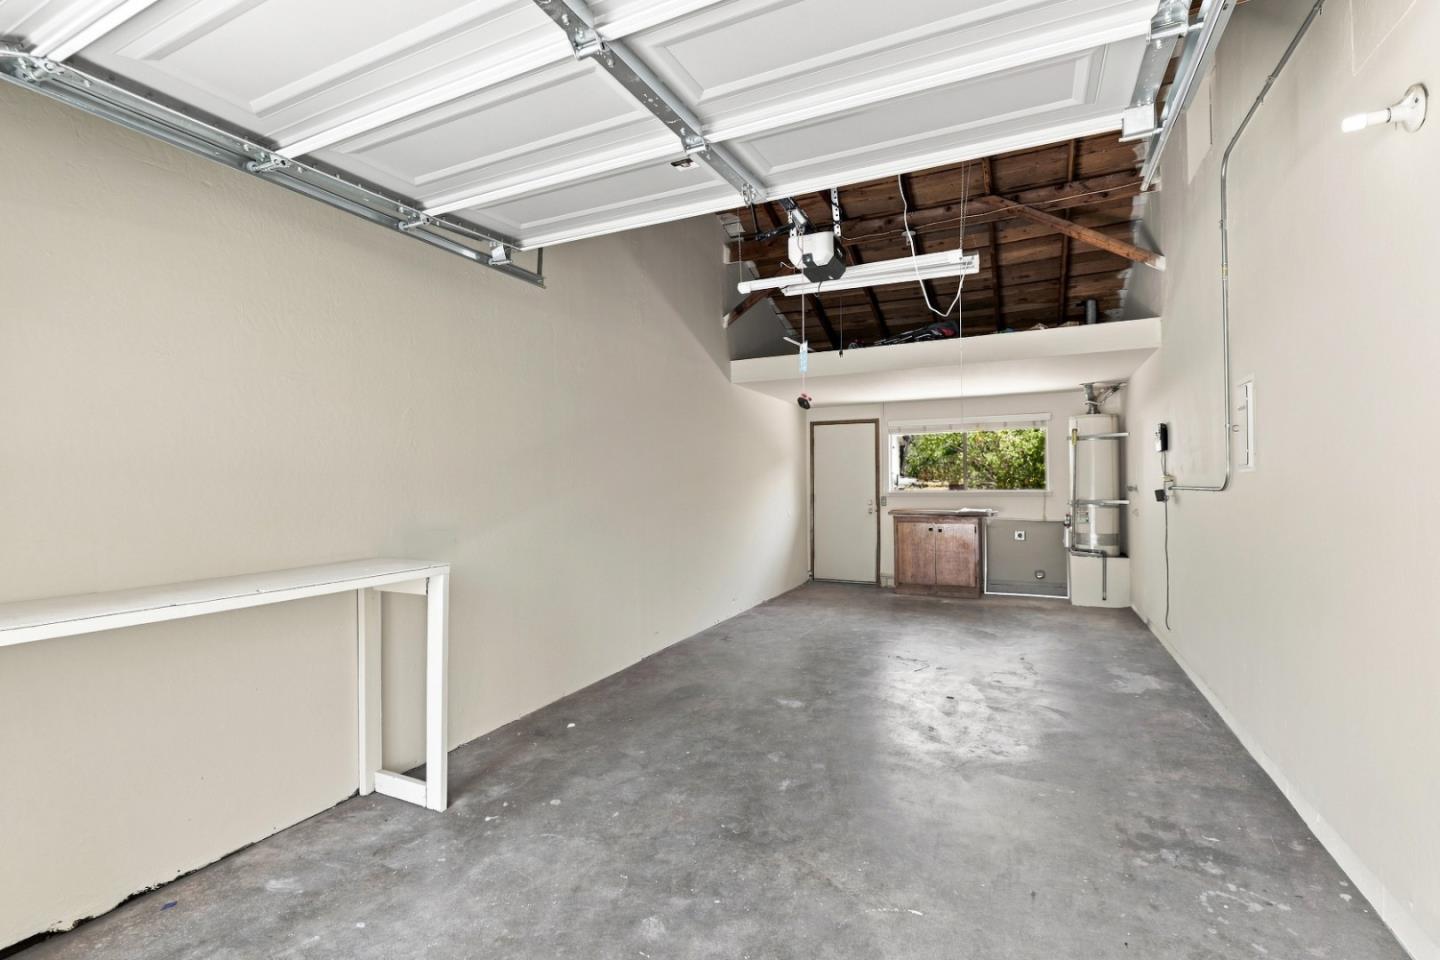
Empty garage with concrete floor, open overhead door, and a workbench beneath the rear window.
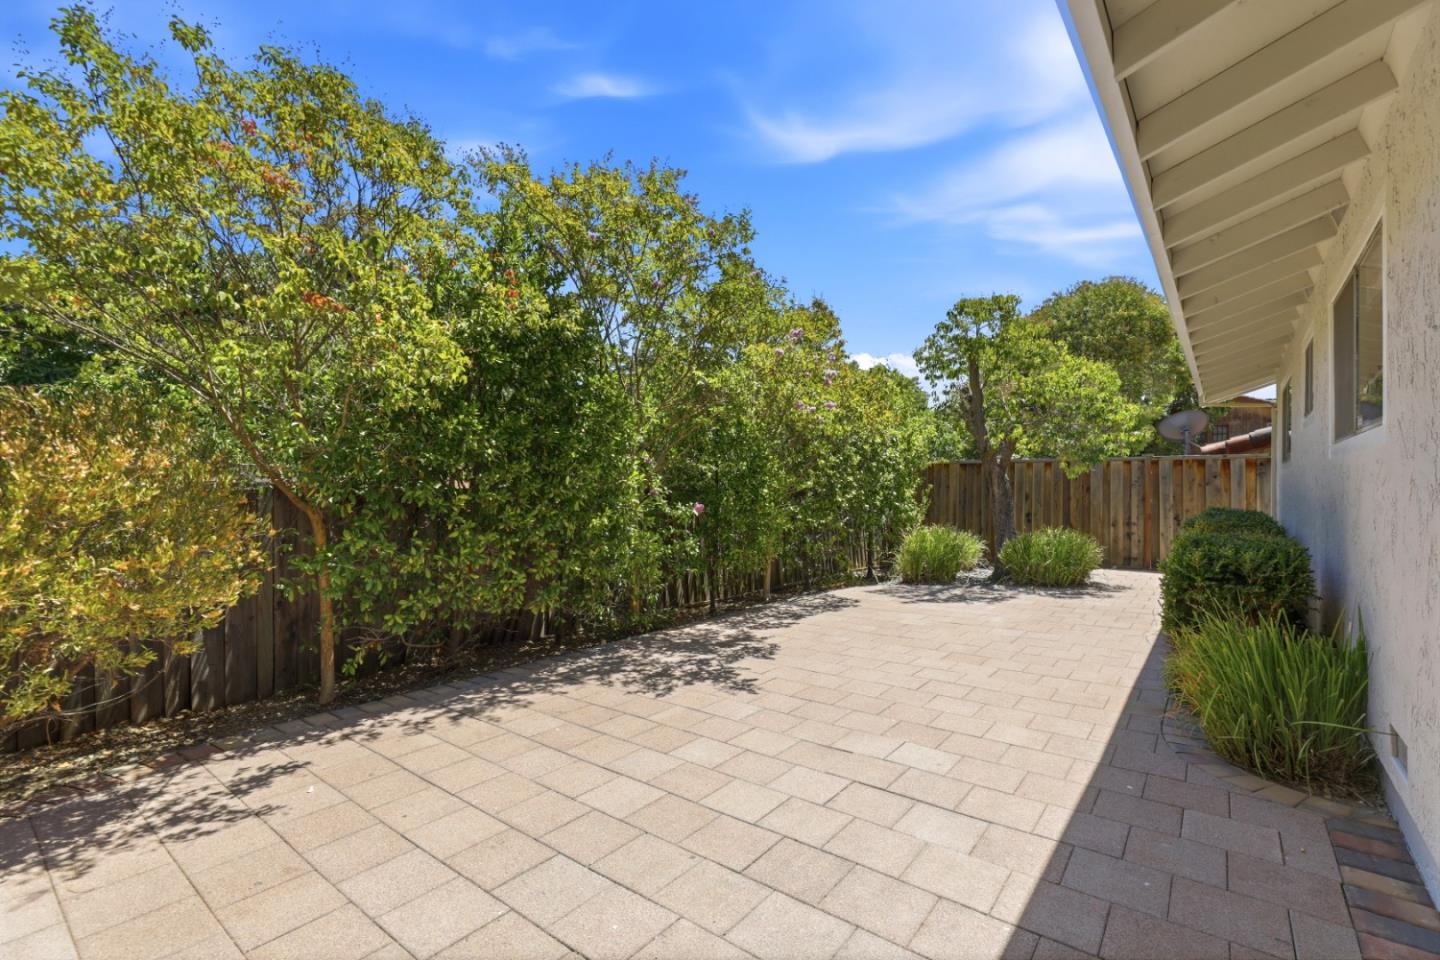
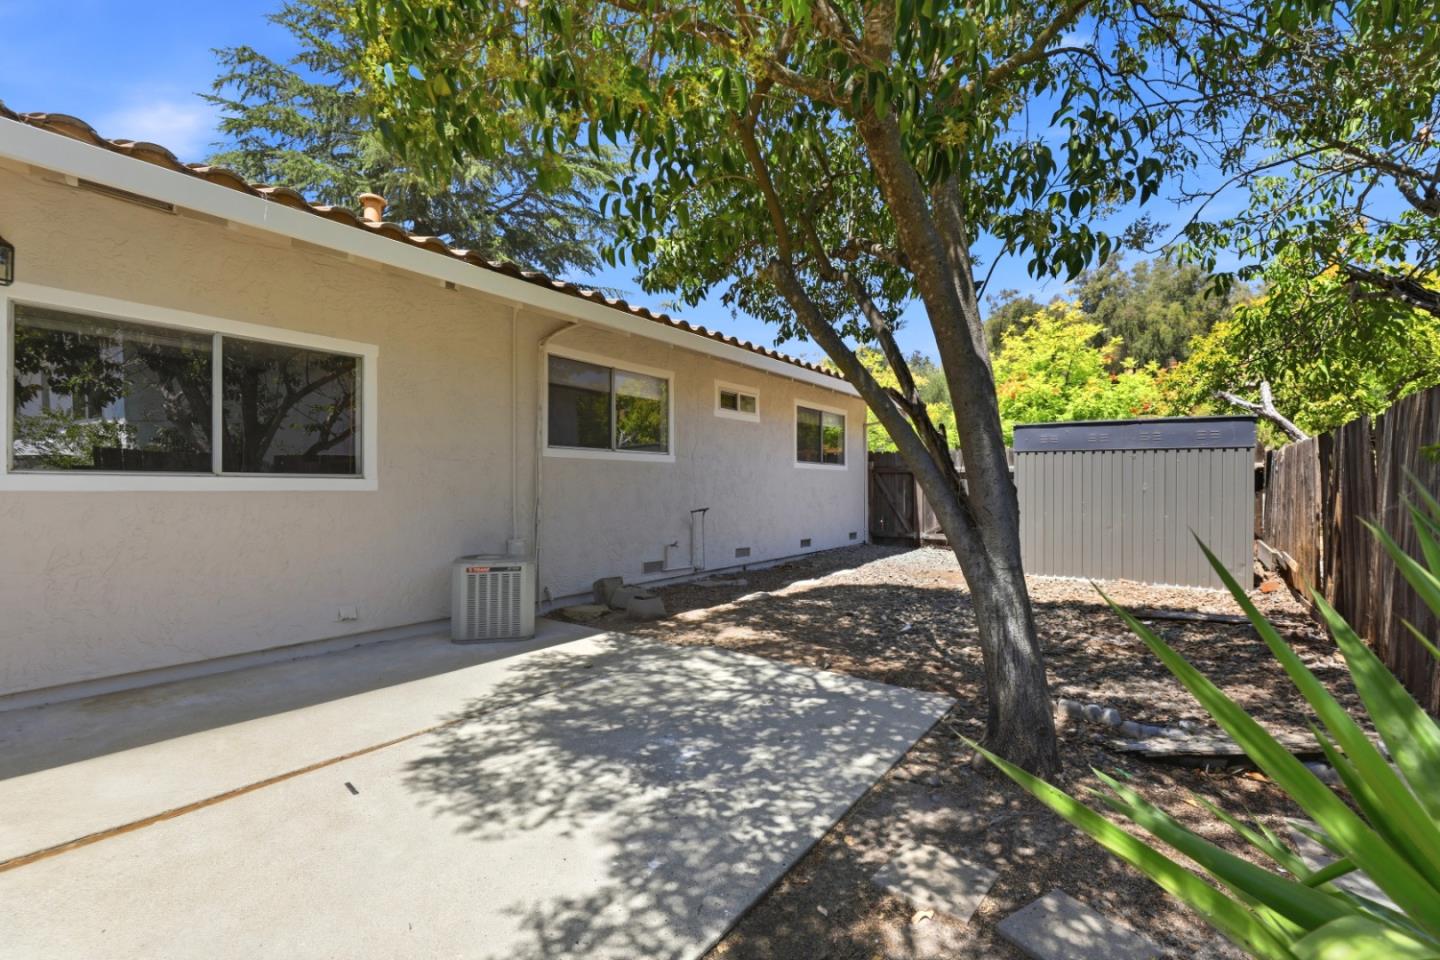
Paved side patio beside the house, bordered by leafy trees, shrubs, and a wooden fence.
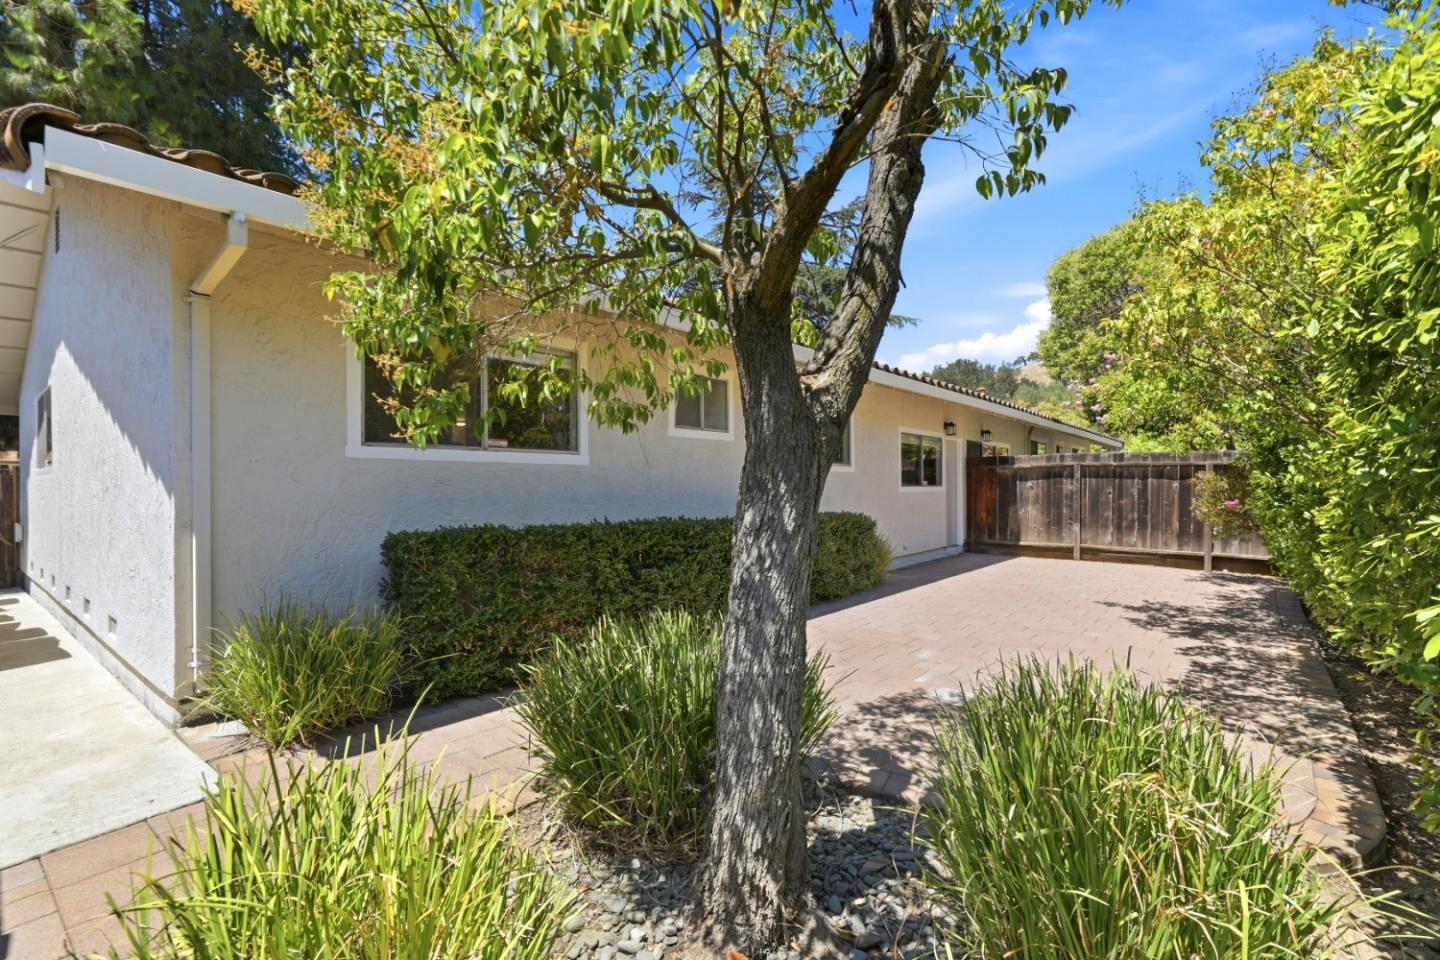
Single-story stucco home with a tree-shaded paved courtyard and wooden gate.
Empty carpeted living room with a wide window and freestanding wall heater.
Empty carpeted living room with a wall heater and ceiling fan.
Empty carpeted room with a large side window and a smaller window on the far wall.
Empty carpeted room with two windows overlooking trees
Empty living room with light gray carpet, a large window, and an adjoining kitchen.
Kitchen with white cabinets, tile countertops, stainless steel appliances, and a window above the sink.
Kitchen with white cabinets, stainless steel appliances, and a double sink beneath a wide window.
Kitchen with white cabinets, a stainless double sink beneath a large window, and a dishwasher.
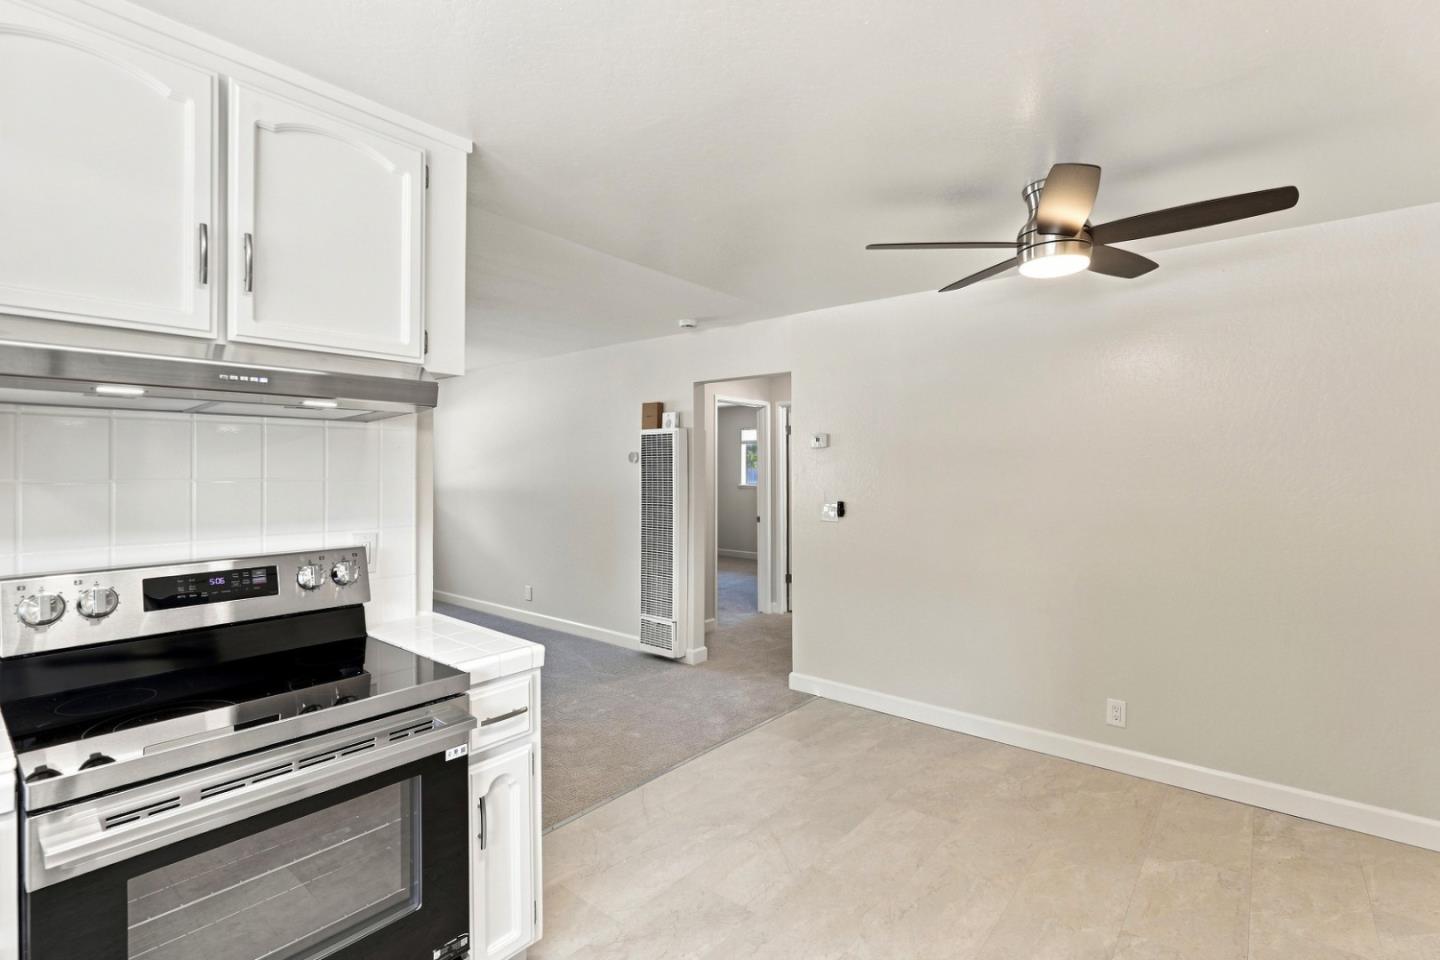
Unfurnished kitchen with white cabinets, tiled counters, and a stainless-steel electric range.
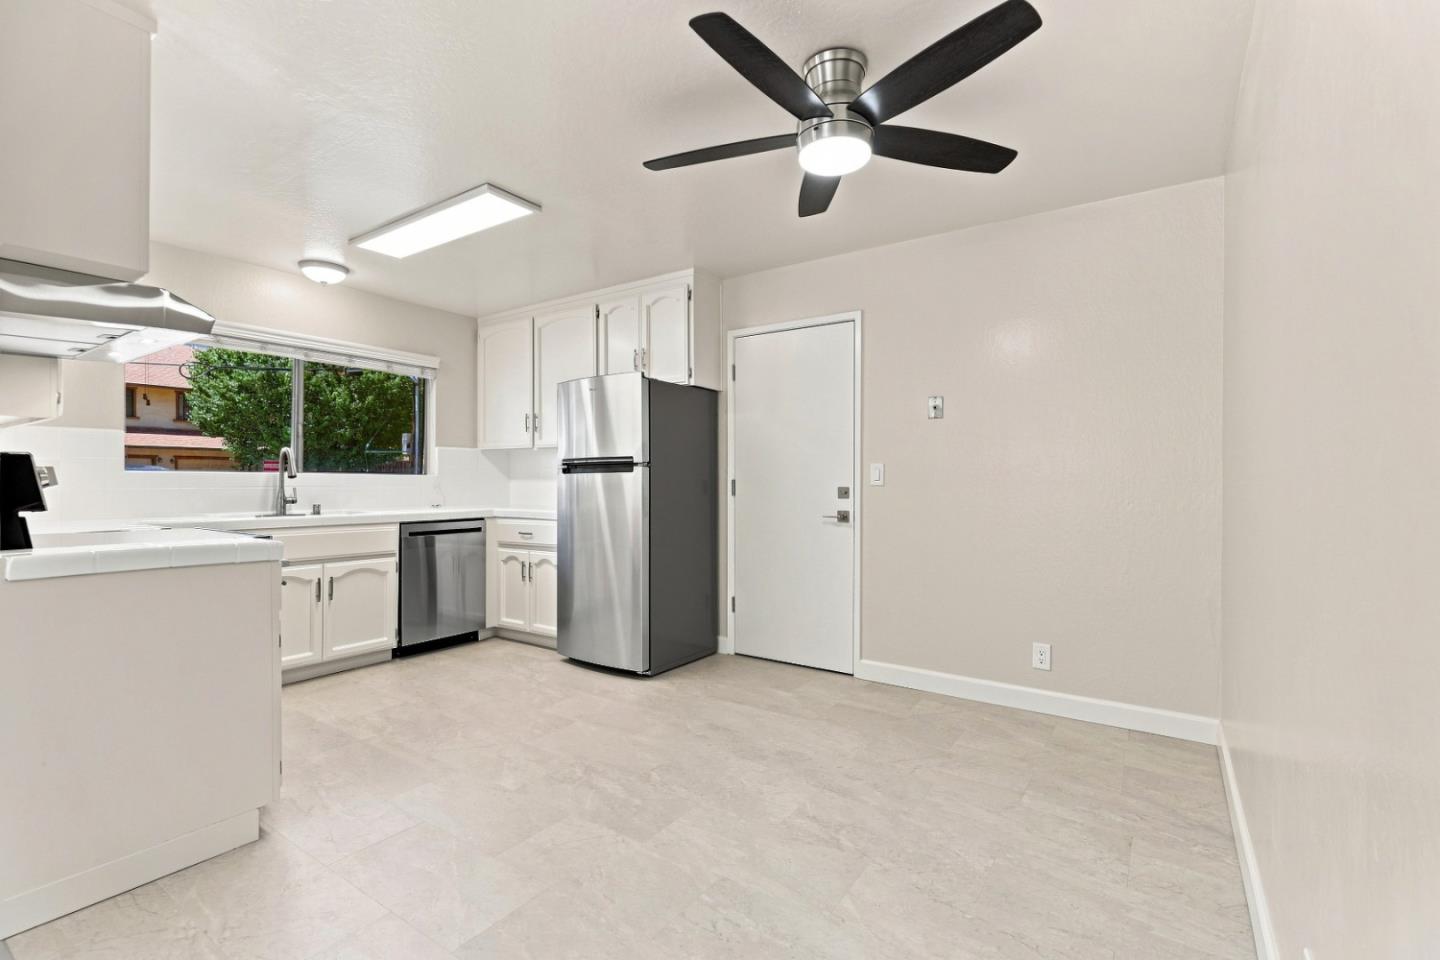
Vacant kitchen with white cabinetry, stainless steel appliances, a wide window, and a dark-blade ceiling fan.
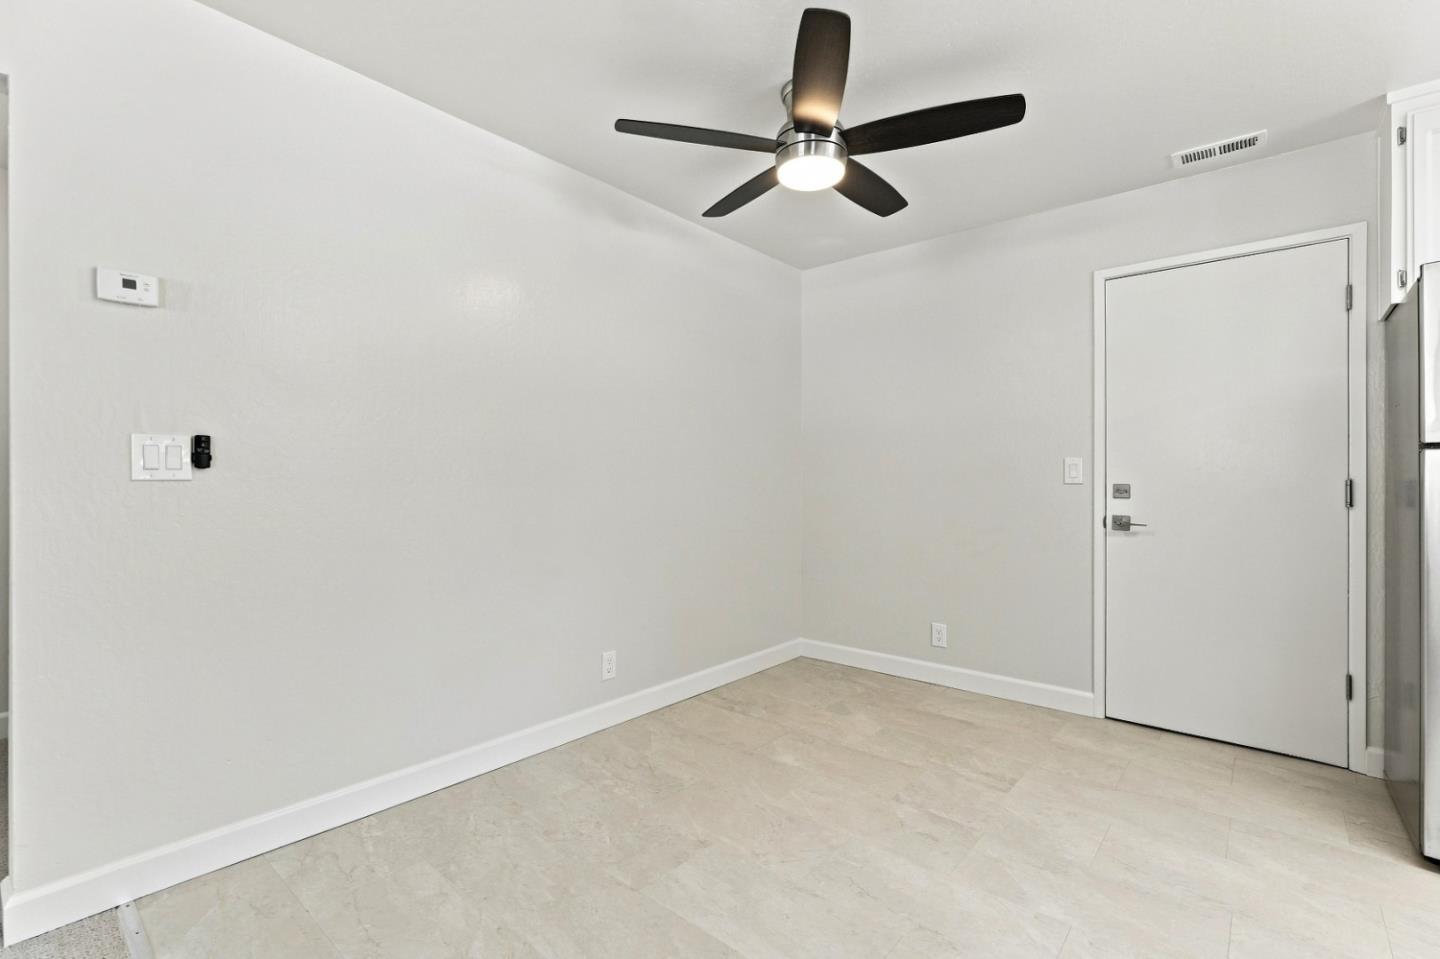
Empty tiled room with a dark ceiling fan and a closed door.
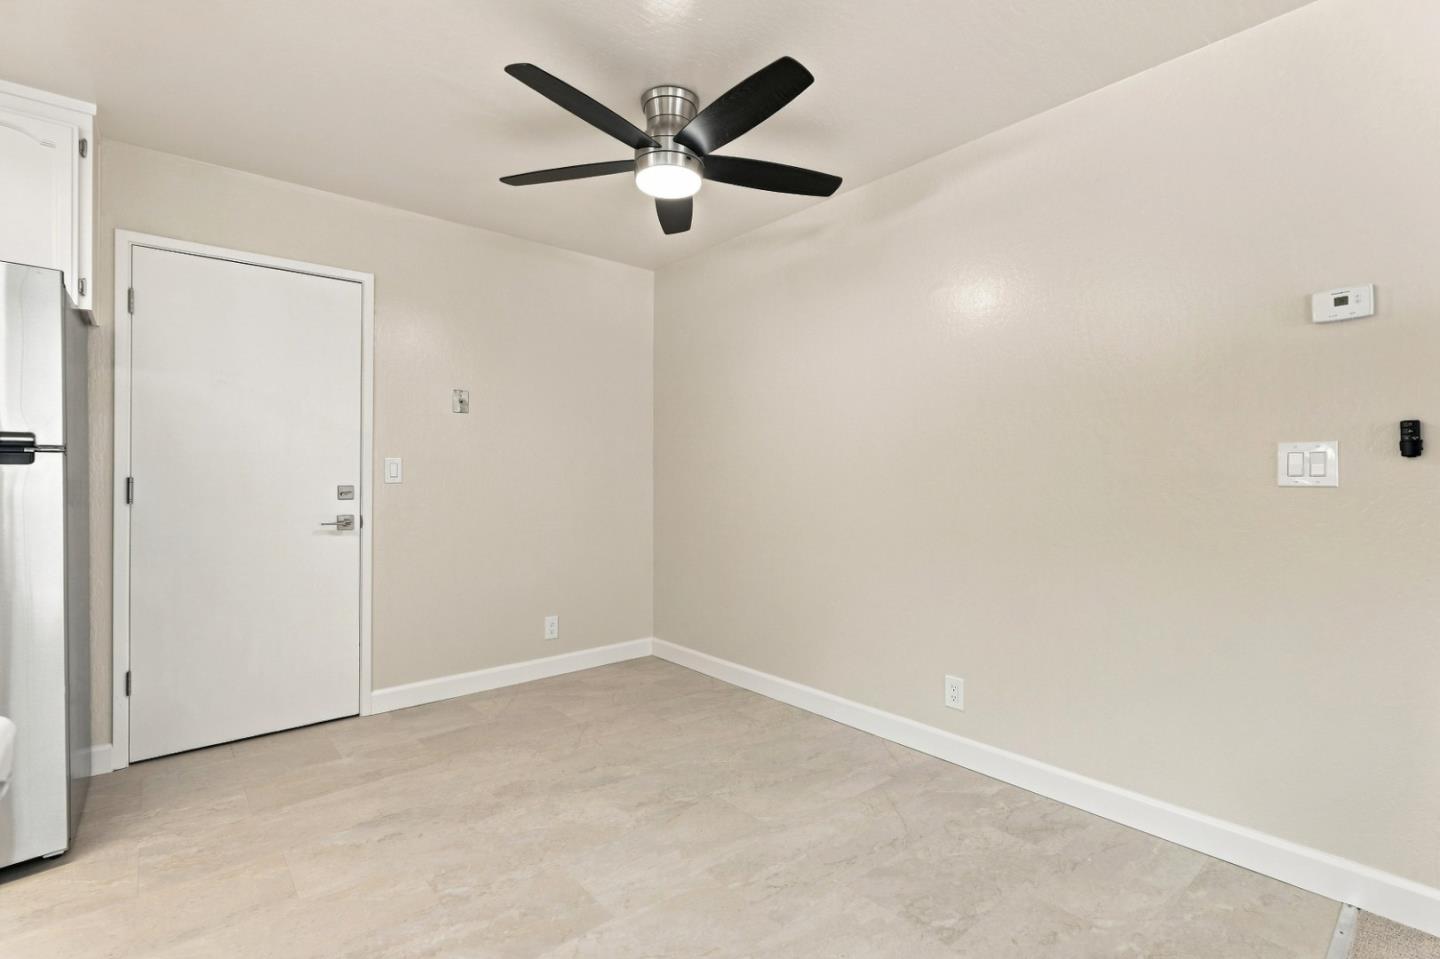
Empty kitchen area with a stainless steel refrigerator, light tile floor, and black ceiling fan.
Empty bedroom with gray carpeting, a wide window facing leafy trees, and a sliding closet door.
Empty bedroom with gray carpet and wide sliding-door closet.
Empty bedroom with gray carpet and a wide window overlooking leafy shrubs.
Empty bedroom with gray carpeting and a large white sliding-door closet.
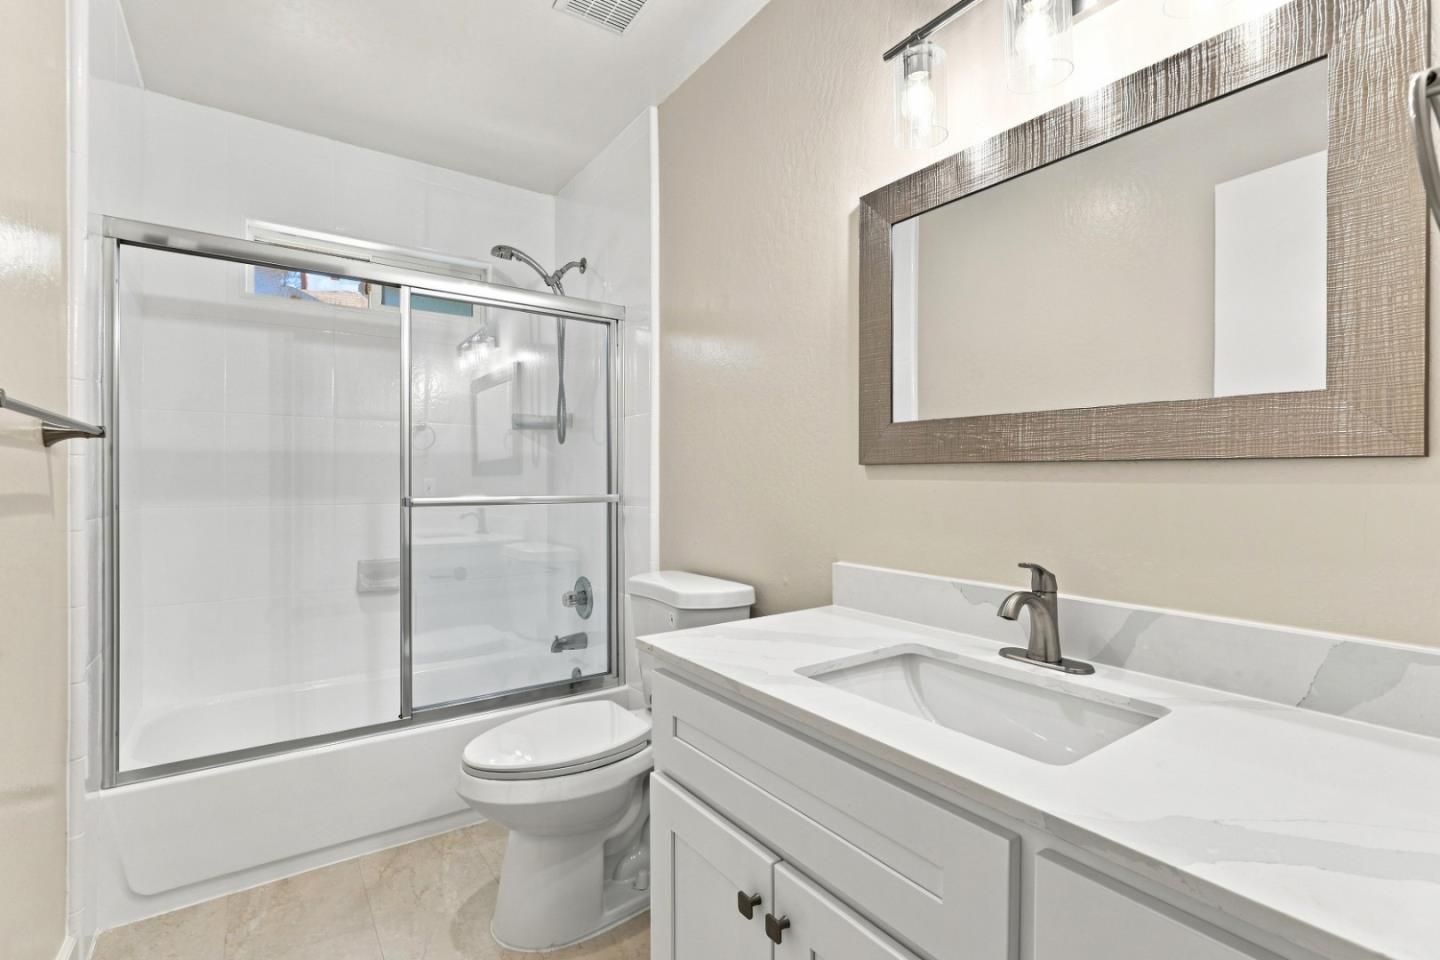
Bathroom with a white vanity, large framed mirror, and tub-shower with sliding glass doors.
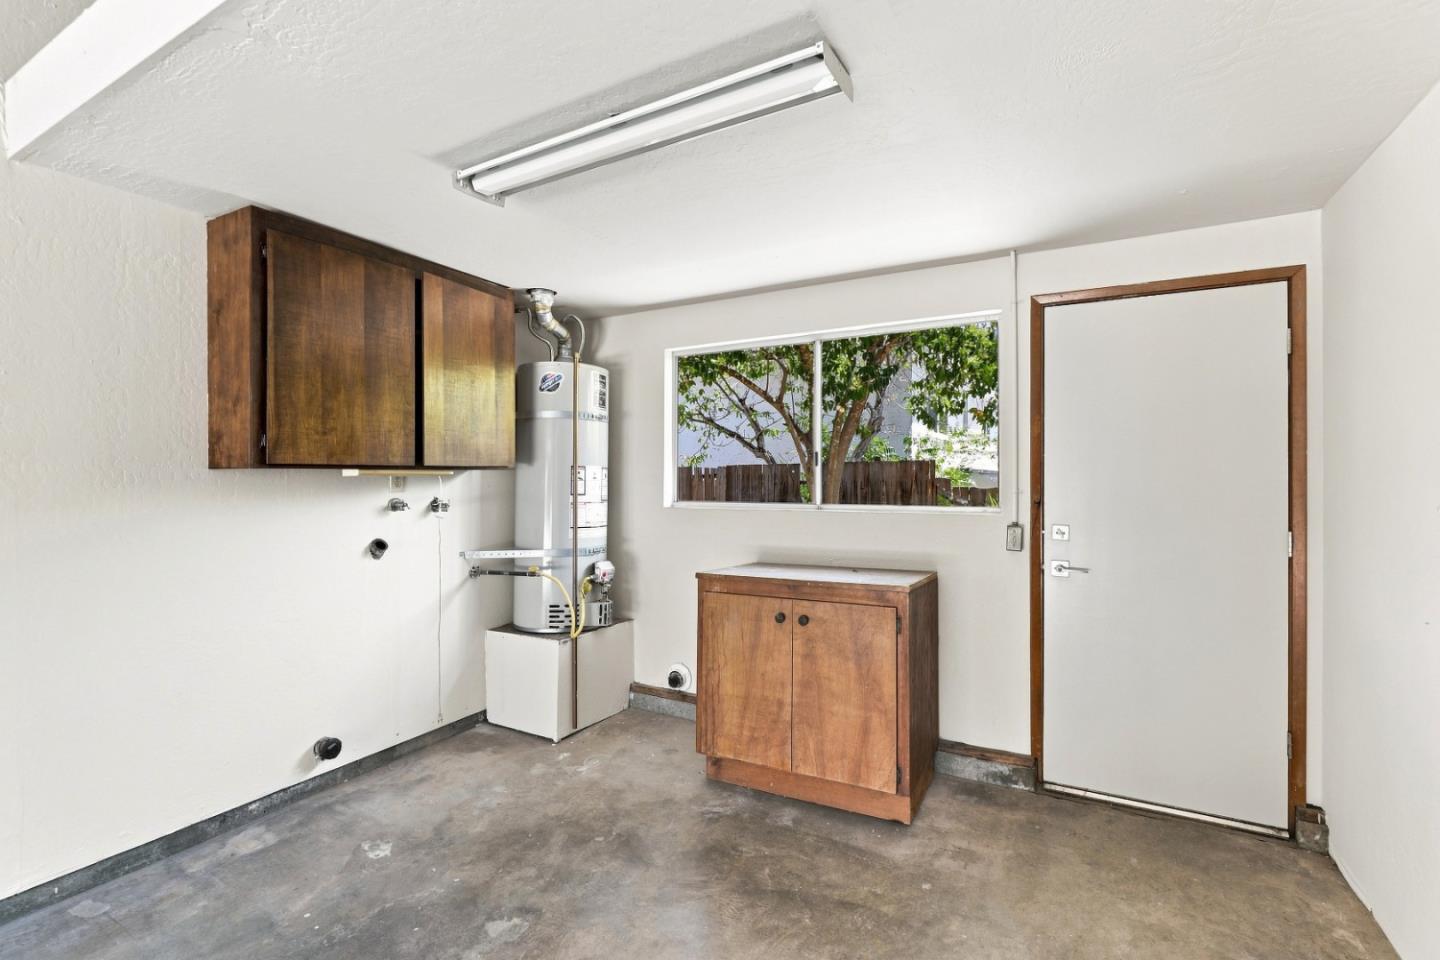
Garage utility area with concrete floor, wooden cabinets, and a water heater.
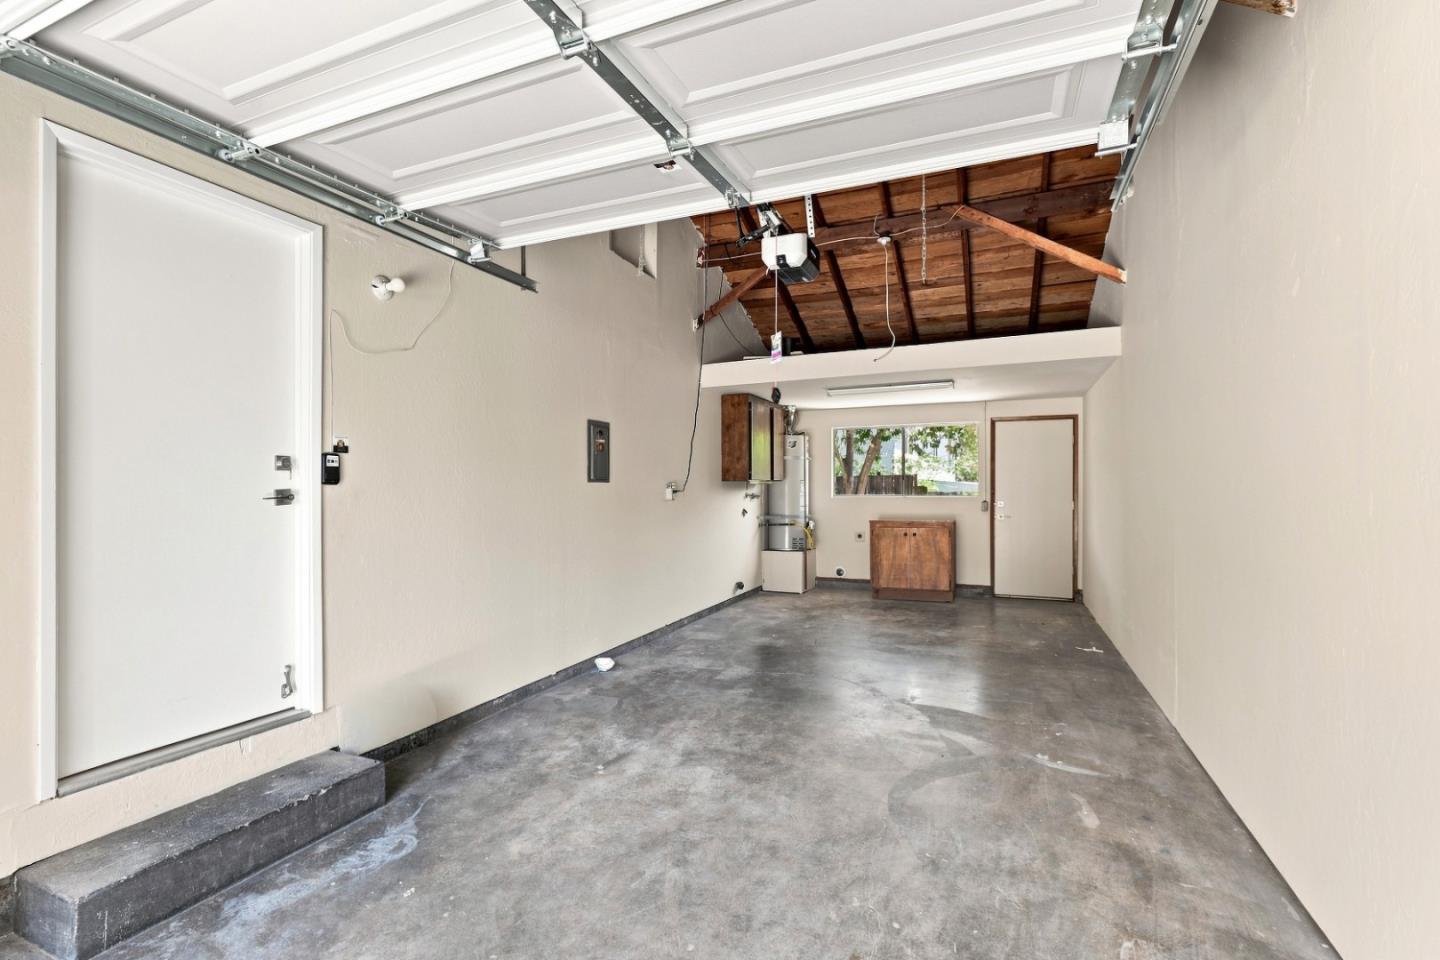
Empty garage with a concrete floor, open overhead door, and exposed wooden ceiling rafters.
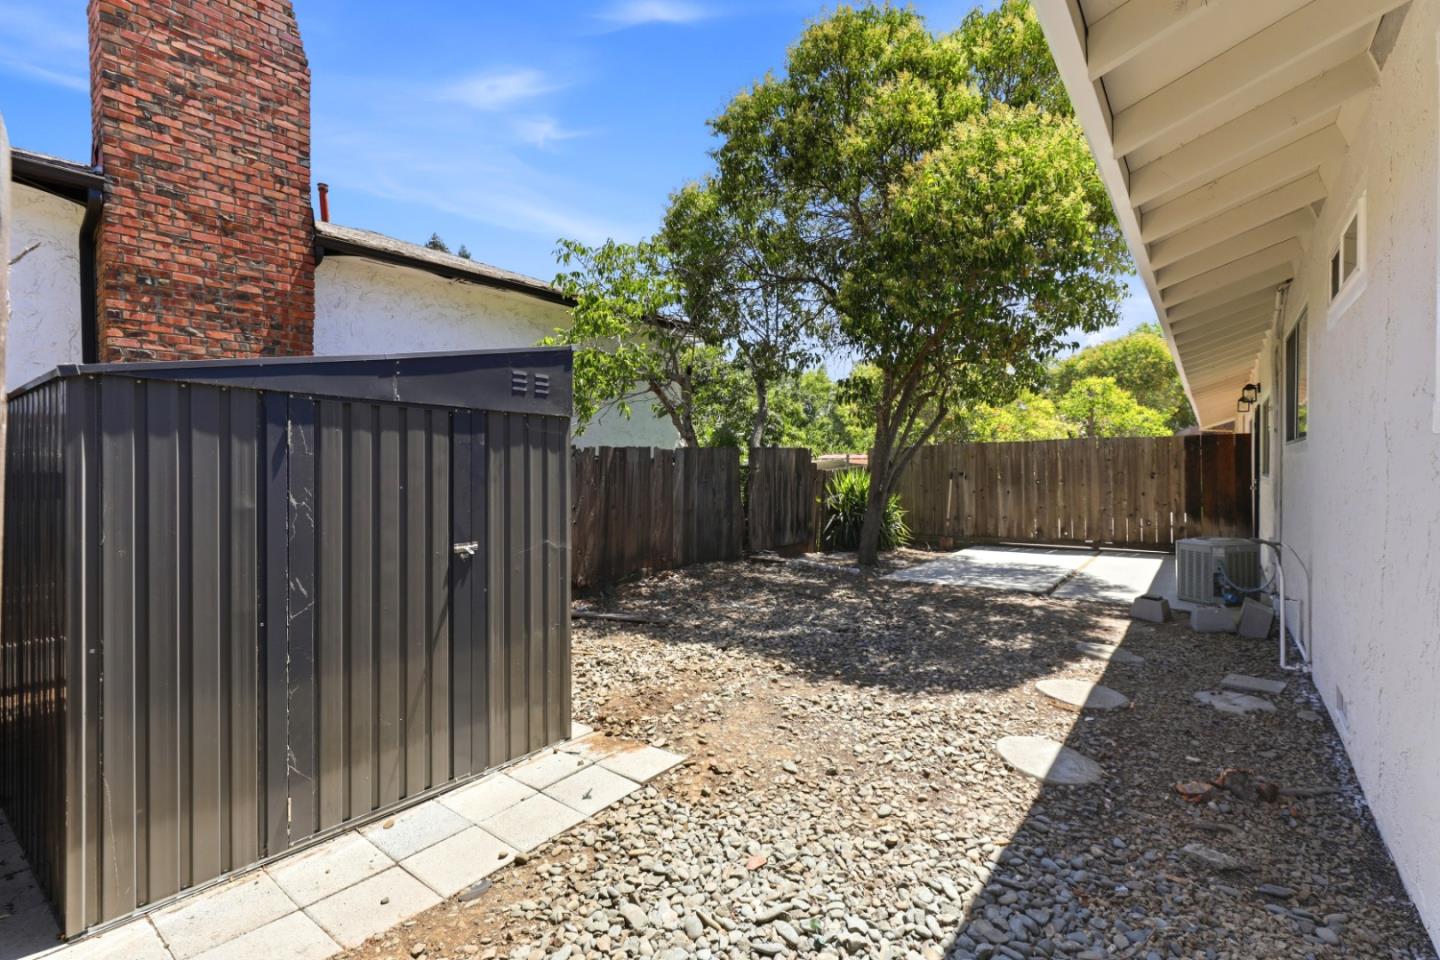
Enclosed side yard with a dark metal shed, gravel ground, mature trees, and a wooden fence.
Single-story home beside a shaded concrete patio, mature tree, storage shed, and wooden fence.
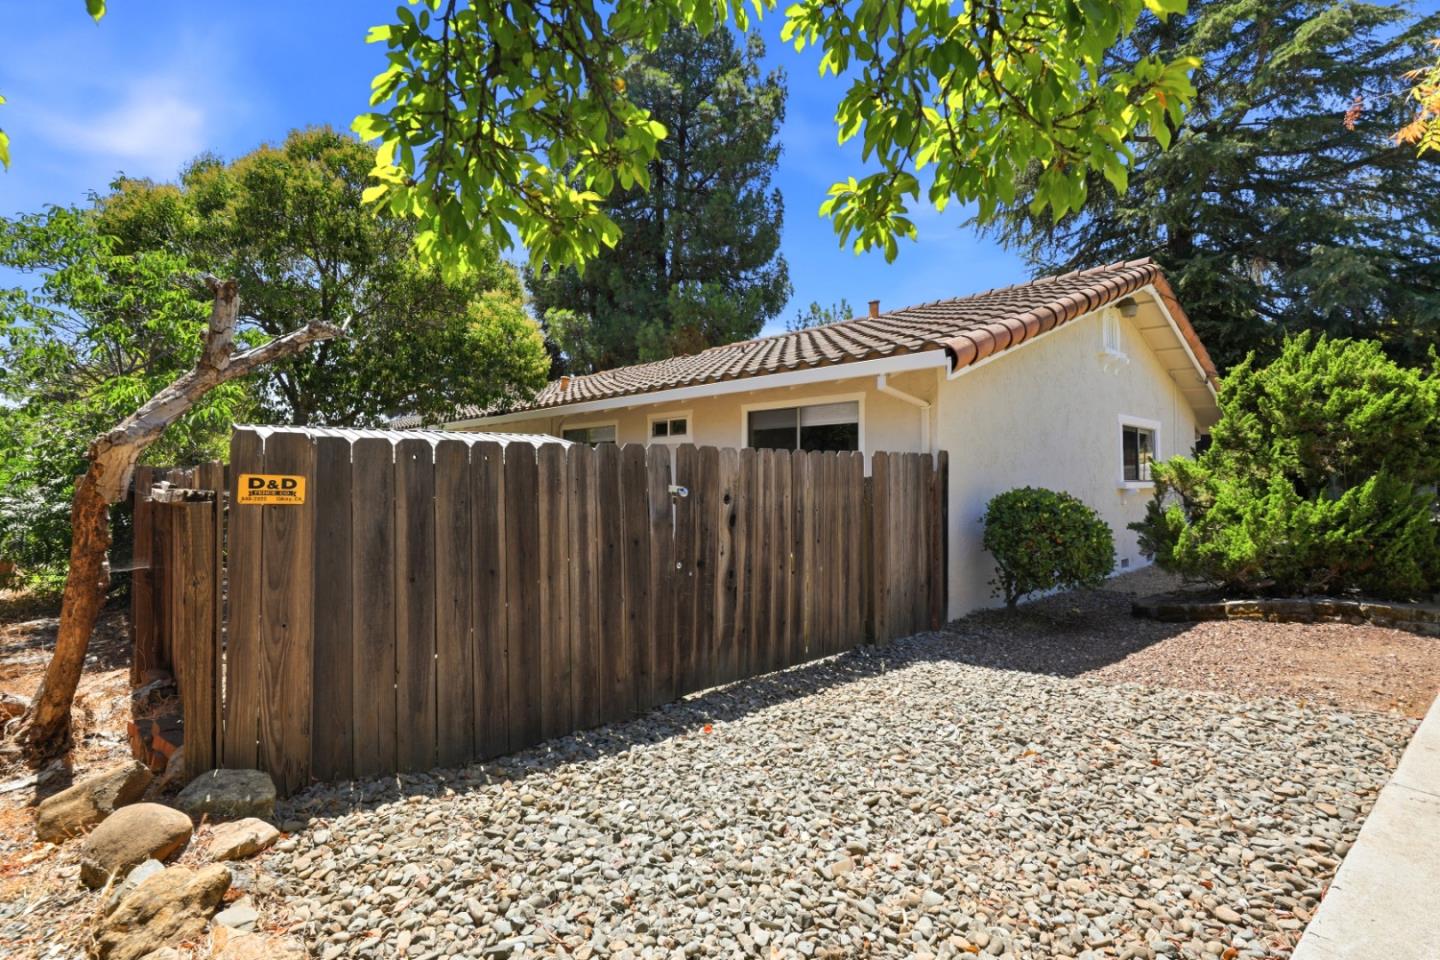
Single-story home behind a tall wooden fence, with a tile roof and rock-covered yard.
Single-story white stucco home with a red tile roof, shaded by a large evergreen tree.
VIEW PHOTOS
Listed by Side, Inc, Terel Beppu, Listing Contact: 408-829-0112
$988,000

16990 Barnell AVE

1,440 Sq.Ft. 6,935 Sq.Ft.

Description

Beautifully updated and move-in ready, this rare Morgan Hill duplex offers an exceptional opportunity for an investor seeking a turnkey propertyor a homeowner looking for flexibility, with space for in-laws, aging parents, or a tenant to help offset ownership costs. The mirror-image units each feature 2 bedrooms, 1 bathroom, a comfortable living room, and a dining area in the kitchen. Each offers 720 square feet of living space, for 1,440 square feet total. Both have been freshly painted inside and out and feature new flooring throughout. The kitchens feature brand-new stainless-steel appliances, abundant cabinetry, and plenty of room for the chef and a couple of helpers. The units have no common walls, with the garages separating them for added privacy. Each unit has its own one-car garage with a new door and opener, plus ample storage. Both units feature private, fenced backyards with patiosideal for outdoor dining, entertaining, gardening, or simply relaxing. Set on a spacious corner lot, the property is less than half a mile from the restaurants, shops, coffee, and nightlife of downtown Morgan Hill, and just one mile from the Caltrain station. A rare combination of turnkey condition, privacy, outdoor space, and an outstanding location.

Share Property

Location

16990 Barnell AVE, Morgan Hill, CA 95037

Status

Pending

Date Sold

September 8, 2026
Terel Beppu

Terel Beppu

TITLE

Founder | Broker

Single-story home with a terracotta tile roof and attached garage, shaded by a large front-yard tree.

360 Virtual Tour

Take a tour of this property

Property Amenities

Interior
Laundry room Hookups Only
Appliances Dishwasher, Exhaust Fan, Garbage Disposal, Oven Range Electric, Refrigerator
Flooring Carpet, Vinyl Linoleum
Area & Lot
Total area 1,440 Sq.Ft.
Lot Area 6,935 Sq.Ft.
Living area 1,440 Sq.Ft.
MLS® ID ML82057119
Year Built 1977
School District MorganHillUnified
High School LiveOakHigh_1
Middle School LewisHBrittonMiddle
Elementary School ParadiseValleyMachadoElementary
Type Multi-Family
Status Pending
Exterior
Stories 1
Air conditioning Ceiling Fan, Central Forced Air
Heat type Central Forced Air, Gas, Wall Furnace
Disability Features None
Water Source Public
Garage Space 2.0
Sewer Public Sewer
Parking Attached Garage, Gate Door Opener, Guest Visitor Parking, Off_Street Parking
Roof Concrete, Tile
Utilities Public Utilities, Water Public
Finance
Sales Price $988,000
Real Estate Tax $1,730 yearly
Single-story home with a terracotta tile roof and attached garage, shaded by a large front-yard tree.

Schedule a Showing

We would love to show you our beautiful property. Please select your preferred date and time below. An agent will be in touch shortly to confirm your appointment.

Schedule a Showing

We would love to show you our beautiful property. Please select your preferred date and time below. An agent will be in touch shortly to confirm your appointment.
Thank you for your interest in 16990 Barnell AVE, Morgan Hill, CA 95037. We are reviewing your request and will be in touch shortly!

Let's Talk

You’ve got questions and we can’t wait to answer them.

Follow Us on Instagram