Leave a Message

Thank you for your message. We will be in touch with you shortly.

838 Cowper Street
838 Cowper Street
838 Cowper Street
838 Cowper Street
838 Cowper Street
838 Cowper Street
838 Cowper Street
838 Cowper Street
838 Cowper Street
838 Cowper Street
838 Cowper Street
838 Cowper Street
838 Cowper Street
838 Cowper Street
838 Cowper Street
838 Cowper Street
838 Cowper Street
838 Cowper Street
838 Cowper Street
838 Cowper Street
838 Cowper Street
838 Cowper Street
838 Cowper Street
838 Cowper Street
838 Cowper Street
VIEW PHOTOS
Listed by Side, Inc, Terel Beppu, Listing Contact: 4088290112
$7,630,000

838 Cowper Street

5 Beds 6 Baths 3,629 Sq.Ft. 5,600 Sq.Ft.

Description

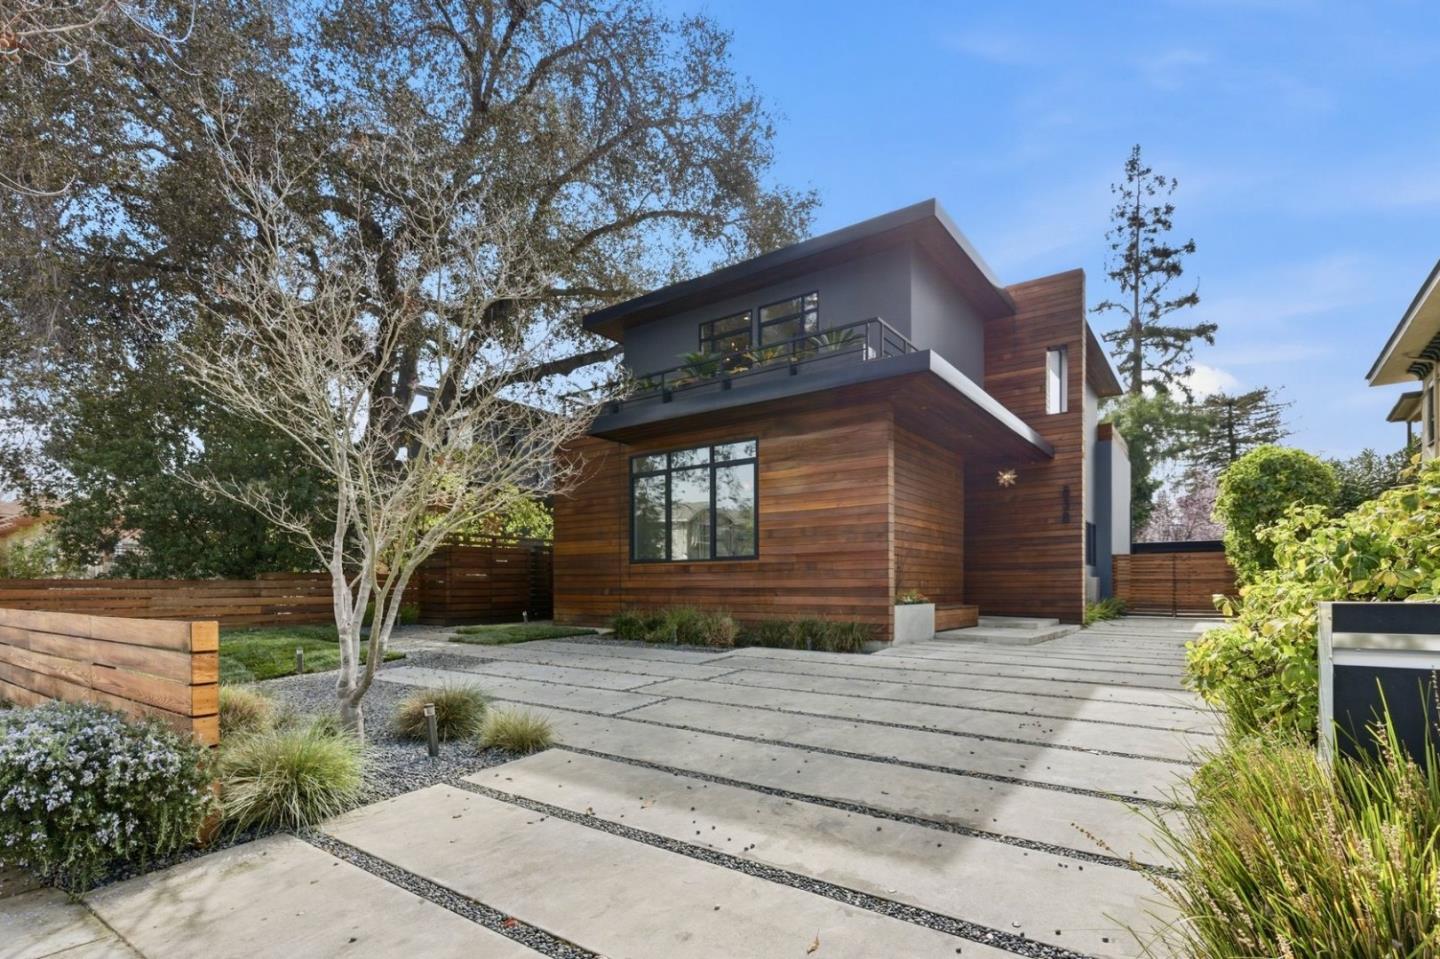
Welcome to 838 Cowper Street--refined and modern living in coveted Professorville, just a three-minute walk to downtown Palo Alto. Built in 2014, this 5-bedroom, 4.2-bath home offers 3,629 square feet of thoughtfully designed living space on a 5,600 square foot lot. Soaring 11' ceilings, floor-to-ceiling glass sliders, and Velux skylights fill the home with natural light. A dramatic 130-square-foot living wall of 650 plants and tiled waterfall create striking architectural focal points. The chef's kitchen features marble slab waterfall countertops, gas range, wine refrigerator, and built-in Bosch, Miele, and Thermador appliances. The basement extends the home's exceptional entertaining range with a fully equipped wet bar, home theater with surround sound, and (unexpectedly) a spacious, light-gathering patio. The home opens to a backyard with a jetted in-ground hot tub and outdoor kitchen with gas-plumbed grill, sink, and beverage fridge. Lutron lighting, motorized shades, 5-zone Sonos with Bowers & Wilkins speakers, and HEPA filtration provide modern comfort. The primary suite offers a steam shower, soaking tub, heated floors, towel warmer, and private deck with gas fire pit. Solar pre-wire, 220V EV charger, and whole-home security. Served by Addison, Greene, and Palo Alto High.

Share Property

Location

838 Cowper ST, Palo Alto, CA 94301

Status

Sold

Date Sold

March 19, 2026
Terel Beppu

Terel Beppu

TITLE

Founder | Broker

Palo Alto

Property Amenities

Interior
Laundry room Inside
Fireplace Gas Burning, Other, Two_Way
Appliances Cooktop Gas, Dishwasher, Exhaust Fan, Garbage Disposal, Microwave, Oven Built In, Refrigerator, Wine Refrigerator, Washer Dryer
Flooring Laminate, Tile
Total Bedrooms: 5
Half Bathrooms: 2
Full Bathrooms: 4
Other Interior Features Vaulted Ceiling, Wet Bar, Walkin Closet
Area & Lot
Total area 3,629 Sq.Ft.
Lot Area 5,600 Sq.Ft.
Living area 3,629 Sq.Ft.
MLS® ID ML82036897
Year Built 2014
School District PaloAltoUnified
High School PaloAltoHigh
Middle School DavidStarrJordanMiddle_1
Elementary School AddisonElementary
Type Residential
Status Sold
Exterior
Stories 2
Pool Spa Hot Tub
Air conditioning Central Forced Air, Other
Heat type Central Forced Air, Other, Radiant Floors
Water Source Public
Garage Space 1.0
Sewer Public Sewer
Parking Detached, Gate Door Opener, Guest Visitor Parking, Off_Street Parking
Roof Other, Bitumen
Utilities Public Utilities, Water Public
Finance
Sales Price $7,630,000

Let's Talk

You’ve got questions and we can’t wait to answer them.

Follow Us on Instagram