Leave a Message

Thank you for your message. We will be in touch with you shortly.

1172 Longfellow AVE
1172 Longfellow AVE
1172 Longfellow AVE
1172 Longfellow AVE
1172 Longfellow AVE
1172 Longfellow AVE
1172 Longfellow AVE
1172 Longfellow AVE
1172 Longfellow AVE
1172 Longfellow AVE
1172 Longfellow AVE
1172 Longfellow AVE
1172 Longfellow AVE
1172 Longfellow AVE
1172 Longfellow AVE
1172 Longfellow AVE
1172 Longfellow AVE
1172 Longfellow AVE
1172 Longfellow AVE
1172 Longfellow AVE
1172 Longfellow AVE
1172 Longfellow AVE
1172 Longfellow AVE
1172 Longfellow AVE
1172 Longfellow AVE
VIEW PHOTOS
Listed by Side, Inc, Terel Beppu, Listing Contact: 4088290112
$1,600,000

1172 Longfellow AVE

3 Beds 2 Baths 1,505 Sq.Ft. 8,211 Sq.Ft.

Description

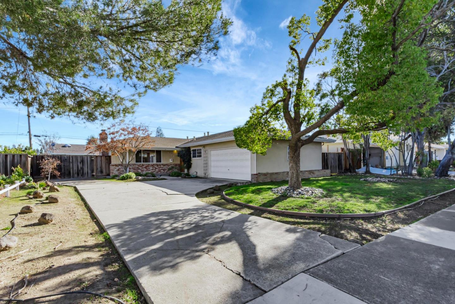
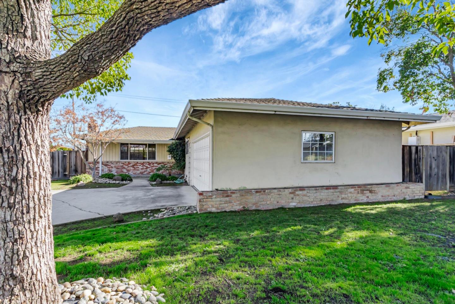
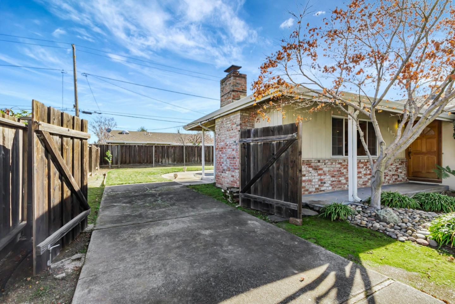
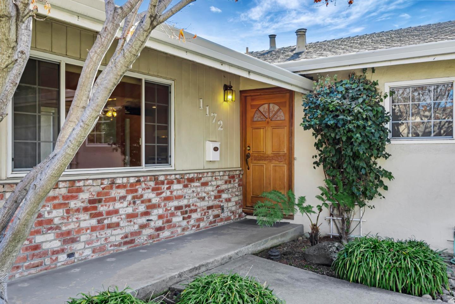
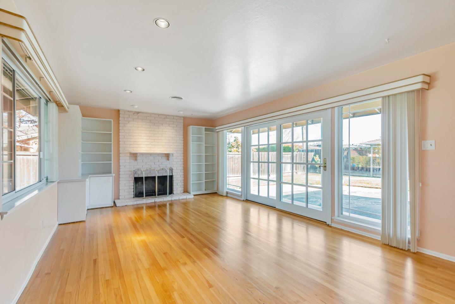
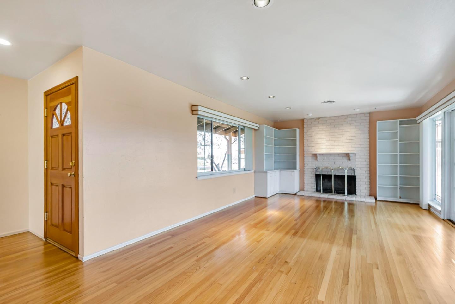
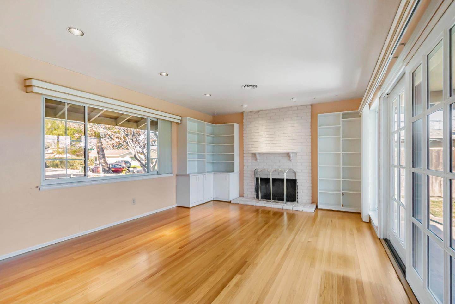
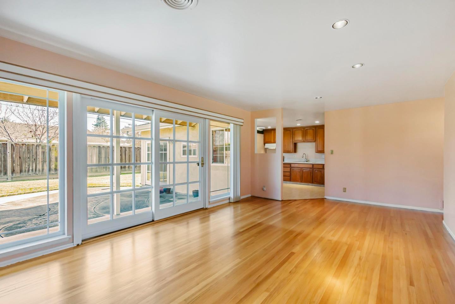
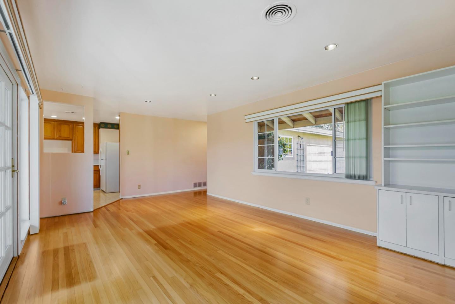
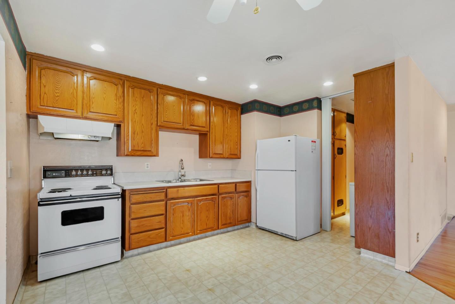
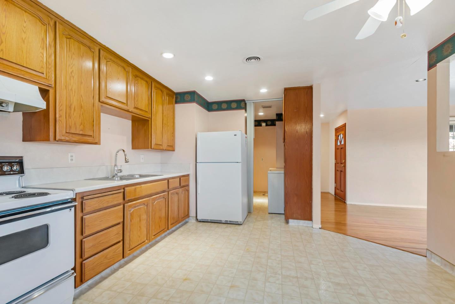
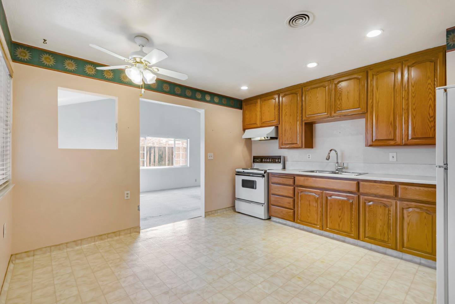
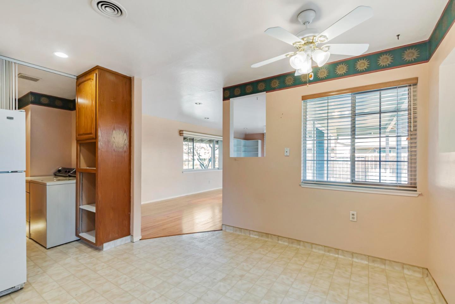
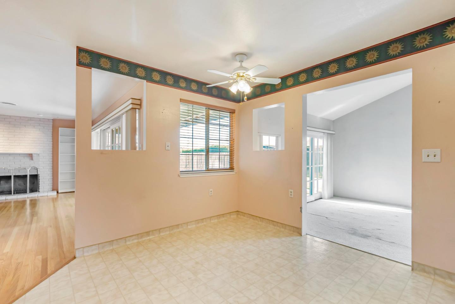
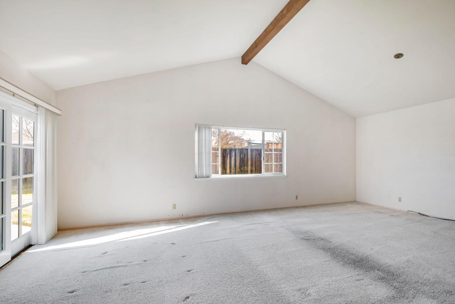
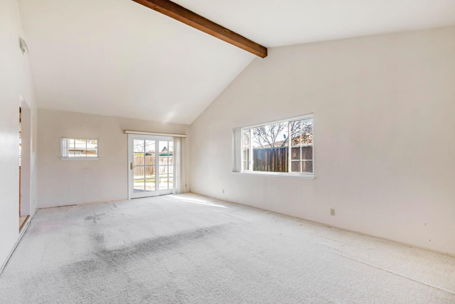
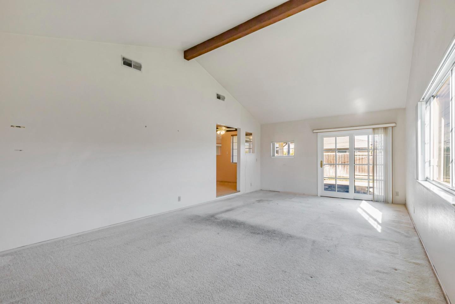
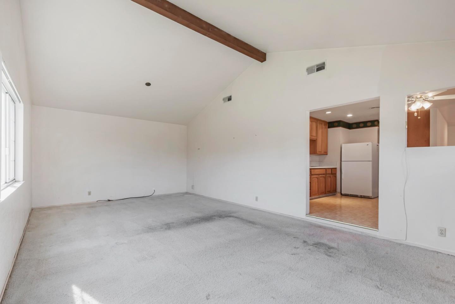
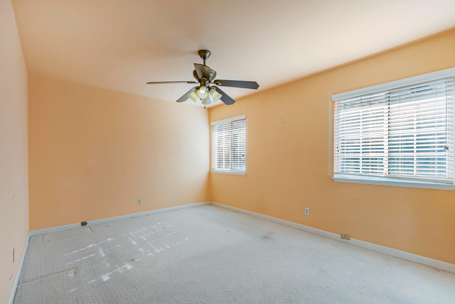
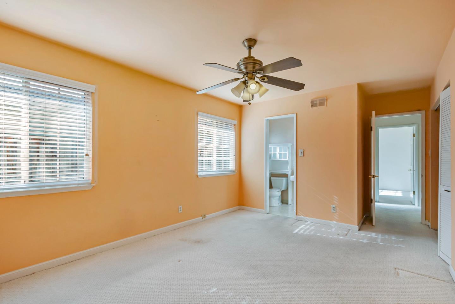
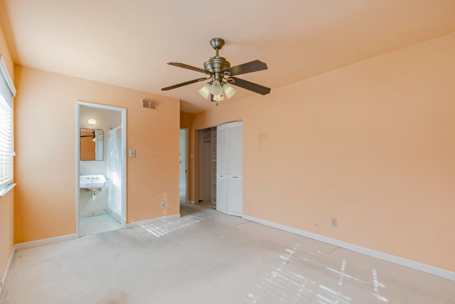
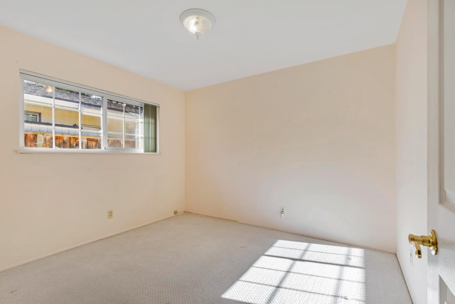
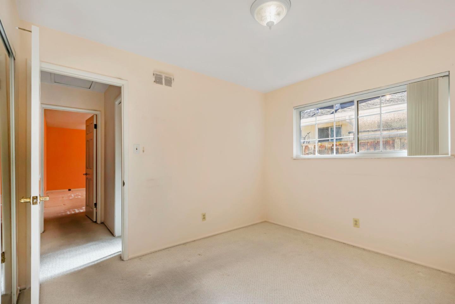
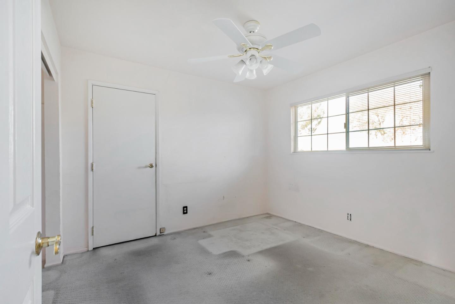
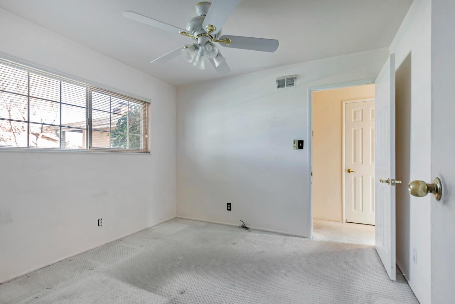
Just 3.5 miles from downtown Los Gatos, this 3-bedroom, 2-bathroom home presents a unique opportunity for investors, flippers, or visionary homebuyers. While the property is in need of updating, its ideal location, generous 8,200 sq ft lot, quiet street, and intuitive floor plan offer tremendous potential for a rewarding transformation. Imagine the possibilities as you breathe new life into this space, creating a custom sanctuary or a profitable investment. This home boasts single-level living with a primary suite, attached 2 car garage, and separate living and family rooms. Enjoy very easy access to both highways 85 and 17 and close proximity to Hogue Park, Los Gatos Creek County Park, The Pruneyard, dining, shopping, banking, coffee, gyms, etc. This diamond in the rough is ready for someone with the creativity and ambition to unlock its true potential. Bring your tools, ideas, and vision--this is your chance to create something special. Run, it wont last long!

Share Property

Location

1172 Longfellow AVE, Campbell, CA 95008

Status

Sold

Date Sold

January 23, 2025
Terel Beppu

Terel Beppu

TITLE

Founder | Broker

Campbell

Property Amenities

Interior
Laundry room Hookup_Gas Dryer, Inside
Fireplace Living Room, Wood Burning
Appliances Garbage Disposal, Oven Range Electric, Refrigerator, Washer Dryer
Flooring Carpet, Vinyl Linoleum, Wood
Total Bedrooms: 3
Full Bathrooms: 2
Other Interior Features Vaulted Ceiling
Area & Lot
Total area 1,505 Sq.Ft.
Lot Area 8,211 Sq.Ft.
Living area 1,505 Sq.Ft.
MLS® ID ML81989762
Year Built 1955
School District CampbellUnionHigh
High School BranhamHigh
Middle School PriceCharterMiddle
Elementary School FarnhamCharter
Type Residential
Status Sold
Exterior
Stories 1
Air conditioning Ceiling Fan
Heat type Central Forced Air
Water Source Public
Garage Space 2.0
Sewer Public Sewer
Parking Attached Garage, Guest Visitor Parking, Off_Street Parking
Roof Composition
Utilities Public Utilities, Water Public
Finance
Sales Price $1,600,000

Let's Talk

You’ve got questions and we can’t wait to answer them.
Follow Us on Instagram